Navigating cleanroom fire doors standards requires reconciling life-safety building codes with cGMP hygiene mandates. Cleanroom facility engineers must isolate fire compartments without introducing particulate-shedding mineral cores, exposed intumescent gaskets, or unhygienic surface ledges across classified processing envelopes.
Table of Contents
- International Fire Resistance Standards for Controlled Environments
- Engineering Flush Hygiene with Fire-Rated Door Cores
- Vision Glazing and Hardware Fire-Barrier Integration
- Emergency Egress Interlock Overrides and Fail-Safe Circuits
- Cleanroom Fire Doors Technical Engineering Matrix
- Request Engineering Consultation for Cleanroom Fire Barrier Solutions
As cleanroom fire safety architects and containment specialists, we evaluate international standards and perimeter sealing physics. Harmonizing fire barriers with certified ISO compliant cleanroom doors ensures both life-safety and cleanliness compliance.
International Fire Resistance Standards for Controlled Environments
Industrial cleanroom facilities housing flammable solvents, API synthesis reactors, or lithium-ion battery dry rooms require physical fire barrier compartmentalization. Understanding cleanroom fire doors standards prevents costly regulatory audit citations during building commissioning.
UL 10C Positive Pressure Fire Testing Requirements
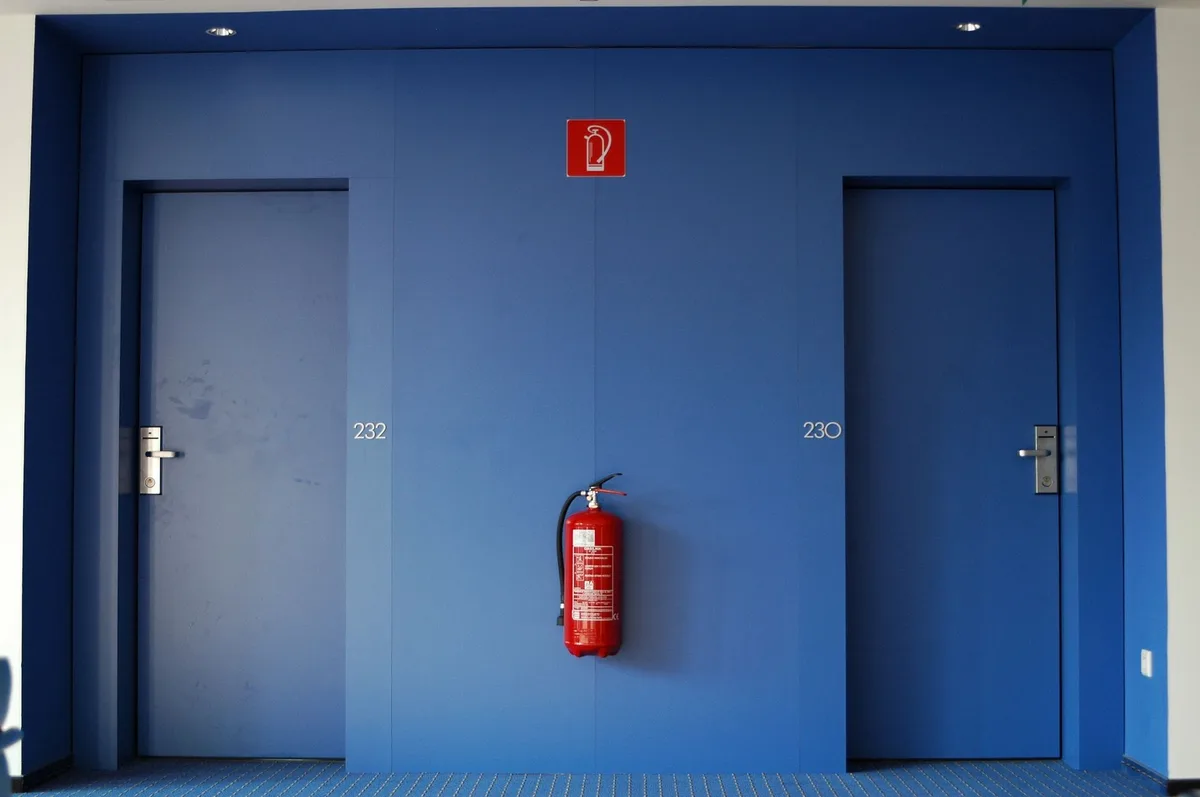
In North American regulated facilities, fire doors must achieve certification under UL 10C positive pressure fire test standards. Unlike obsolete neutral pressure testing protocols, UL 10C establishes a neutral furnace pressure plane 40 inches above the finished floor within 5 minutes of test initiation.
This test geometry subjects the upper two-thirds of the door blade to intense positive gas pressures and temperatures exceeding 1000°C per ASTM E119 furnace curves. The door assembly must prevent flaming on the unexposed face and resist hot gas penetration around perimeter gaskets.
Immediately following furnace exposure, the glowing door assembly undergoes an aggressive 30 psi fire hose stream test. The water jet exerts severe dynamic thermal shock and mechanical impact forces. This test confirms that the structural door frame and insulated core remain securely anchored to the cleanroom wall partition.
Structural integrity during positive pressure fire exposure requires heavy internal steel perimeter reinforcing channels. Frame mounting sub-assemblies must withstand thermal expansion without buckling away from cleanroom sandwich wall panels or masonry structural envelopes. UL 10C certified door frames incorporate continuous ceramic fiber thermal barrier gaskets. These perimeter barriers prevent conductive thermal transfer from the furnace directly into partition wall studs.
EN 1634-1 Integrity and Thermal Insulation Classifications
European and international cGMP projects evaluate door performance under EN 1634-1 standards. This framework separates barrier performance into two distinct parameters: Integrity (E) and Thermal Insulation (I2).
Integrity (E) measures the assembly’s physical ability to contain flames and hot combustible gases without opening through-cracks. Cotton pad ignition tests and gap gauges verify that no fissures exceed 6mm width or permit sustained flaming on the cold face.
Thermal Insulation (I2) evaluates surface temperature rise on the unexposed cleanroom face. Testing requires that average temperature rise remain below 140°C and peak temperature rise remain below 180°C above ambient levels.
In sterile suites operating near solvent bays, engineers specify an EI2 60 or EI2 120 rating. This prevents radiant heat from igniting alcohol wipes or packaging materials on corridor surfaces.
Specifying an uninsulated (E-only) door leaf in pharmaceutical suites creates severe flash-over risks. In dedicated pharmaceutical manufacturing cleanroom doors, insulated mineral wool cores prevent thermal radiation transfer.
Engineering Flush Hygiene with Fire-Rated Door Cores
Standard architectural fire doors incorporate porous gypsum boards or hydrated mineral cores that outgas moisture and release mineral dust during pressure cycling. Designing compliant cleanroom fire doors standards requires specialized core encapsulation techniques.

High-Density Basalt Mineral Wool Core Insulation
Hygienic fire-rated doors utilize high-density basalt rock mineral wool cores manufactured with densities between 120 and 150 kg/m³. Basalt rock fibers possess natural melting temperatures exceeding 1150°C, providing exceptional thermal resistance without organic resin binders that outgas volatile organic compounds (VOCs).
The core material is fully bonded between 1.2mm grade 304 or 316L stainless steel sheets using high-temperature adhesives. Evaluating glass vs metal cleanroom doors demonstrates why metal assemblies provide superior structural integrity under fire conditions.
This fully enclosed construction ensures zero particulate emissions during continuous differential pressure pulsations. Assemblies comply with rigorous non-shedding cleanliness requirements compliant with ISO Class 5 cleanroom processing environments.
The basalt mineral wool core also delivers a low thermal conductivity rating of 0.036 W/m·K. This thermal performance stabilizes controlled cleanroom room temperatures and prevents thermal bridge condensation across adjoining corridors. During automated manufacturing, basalt slabs undergo multi-axis precision milling. This creates interlocking tongue-and-groove internal joints that eliminate thermal bridging gaps across the insulated core.
Encapsulated Intumescent Perimeter Fire and Smoke Gaskets
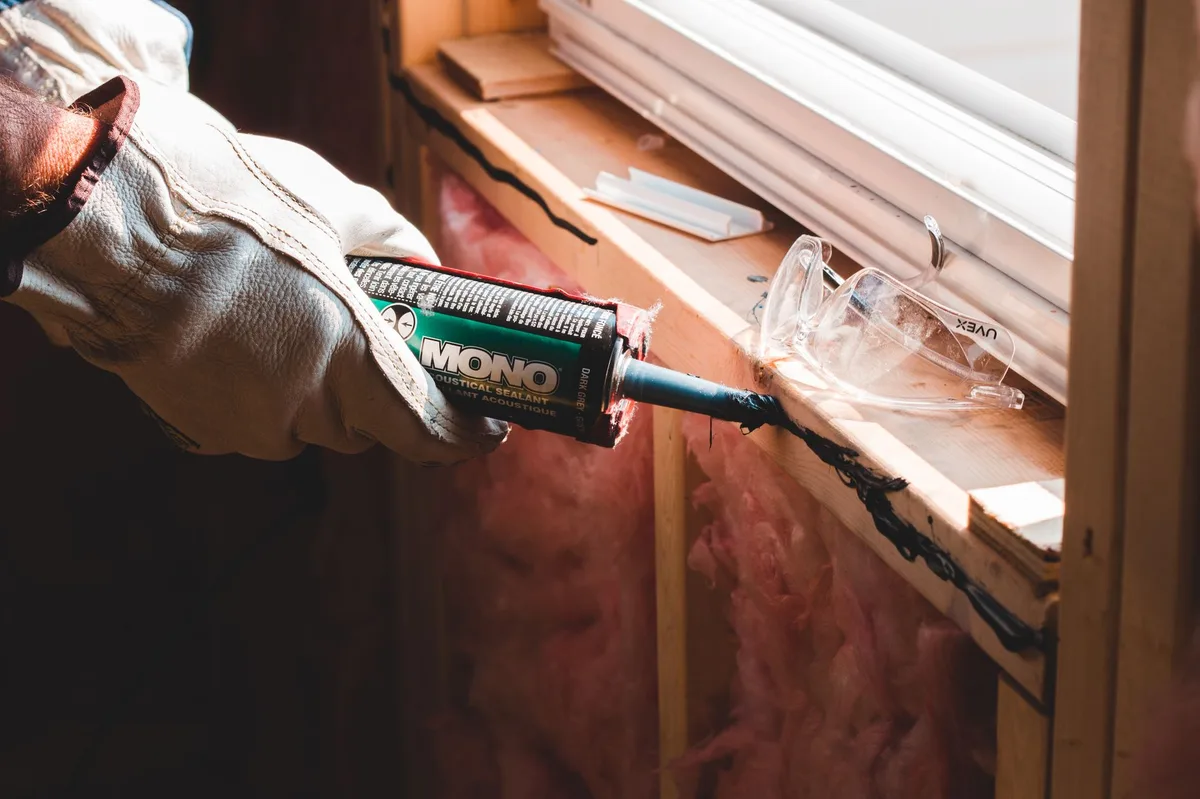
Traditional fire doors rely on exposed graphite-based intumescent seal strips applied along frame rebates. In pharmaceutical washdown zones, daily chemical wipe protocols cause exposed graphite strips to crumble, creating airborne conductive dust.
Cleanroom-grade fire doors solve this issue by encapsulating co-extruded intumescent compounds inside seamless continuous silicone gaskets. During normal cleanroom operation, the outer silicone profile provides certified EN 12426 Class 4 airtight containment and resists vaporized hydrogen peroxide (VHP) exposure.
When ambient temperatures reach 180°C during a fire event, the internal intumescent compound activates, expanding 15 to 20 times its original volume. The expanding foam ruptures the sacrificial silicone outer wall and bridges perimeter gaps, blocking toxic smoke and hot convective gases.
Dual-elastomer co-extrusion technology bonds the intumescent sodium silicate or intercalated graphite strip within an FDA-compliant silicone sleeve. This ensures zero particle shedding during hundreds of thousands of door cycling strokes while preserving certified life-safety barrier activation.
Vision Glazing and Hardware Fire-Barrier Integration
Operational safety mandates clear supervisory line-of-sight into automated process rooms. However, integrating vision panels into fire-rated cleanroom doors introduces significant thermal radiation challenges.
Ceramic Clear Pyrostop Fire Glazing in Flush Windows
Standard toughened safety glass shatters within minutes of furnace exposure, allowing flames to enter adjacent rooms. Fire-rated cleanroom doors integrate multi-laminated clear ceramic fire glazing such as Pyrostop units.
These specialized glazing units feature multiple sheets of low-iron float glass separated by transparent intumescent interlayers. Under thermal stress, the interlayers foam into an opaque insulating shield that blocks both physical flames and radiant heat transmission for up to 120 minutes.
To preserve cleanroom cleanability, the fire glazing is mounted flush with the door blade faces using custom dual-sided stainless steel retaining profiles. This design eliminates dirt-collecting ledges and maintains smooth wipe-down surfaces.
Ceramic fire glazing units also provide an acoustic transmission loss rating of Rw 40 dB. This noise damping protects cleanroom operators from noisy autoclaves, compressors, and high-velocity HVAC air handling equipment.
Stainless Steel Heavy Mortise Locks and Closers
Fire barrier integrity depends heavily on mechanical hardware selection. Latching mechanisms must withstand thermal distortion to prevent door blades from bowing away from the frame under positive pressure.
Heavy-duty Grade 316L stainless steel mortise locksets with solid brass latches and 20mm throw bolts provide positive mechanical latching. Overhead concealed hydraulic closers must be certified to EN 1154 with mechanical power size 3 to 5 to overcome airlock differential pressures.
Hinges must utilize certified stainless steel ball-bearing construction with melting points exceeding 1400°C. Standard aluminum hinges or low-grade bronze bushings melt during furnace exposure, causing the door blade to drop and opening perimeter fire gaps.
For facilities requiring certified barrier protection, specifying engineered cleanroom doors ensures third-party certified hardware performance under UL and EN standards.
Our engineers provide UL 10C and EN 1634 certification drawings and schedules.
Emergency Egress Interlock Overrides and Fail-Safe Circuits
The most critical engineering conflict in cleanroom facility design is the tension between security interlock controls and life-safety emergency egress protocols.
NFPA 101 Life Safety Interlock Power Cutoff
Cleanroom personnel airlocks typically utilize programmable logic controllers (PLCs) to prevent opposite doors from opening simultaneously. During a fire emergency, personnel must be able to escape instantly without waiting for interlock purge timers.
NFPA 101 Life Safety Code governs emergency egress pathways. All electronic access control locks and interlock solenoids must release upon primary power loss or fire alarm activation.
Engineers implement hardwired fail-safe relays. These relays cut 24V DC auxiliary power to magnetic locks within 50 milliseconds of alarm detection, bypassing software PLCs to guarantee immediate manual opening.
Emergency break-glass stations installed adjacent to door frames provide secondary physical power disconnection. Actuating the emergency release directly interrupts lock power circuits even during complete central automation network failure.
Breakout Panic Hardware on Cleanroom Fire Routes
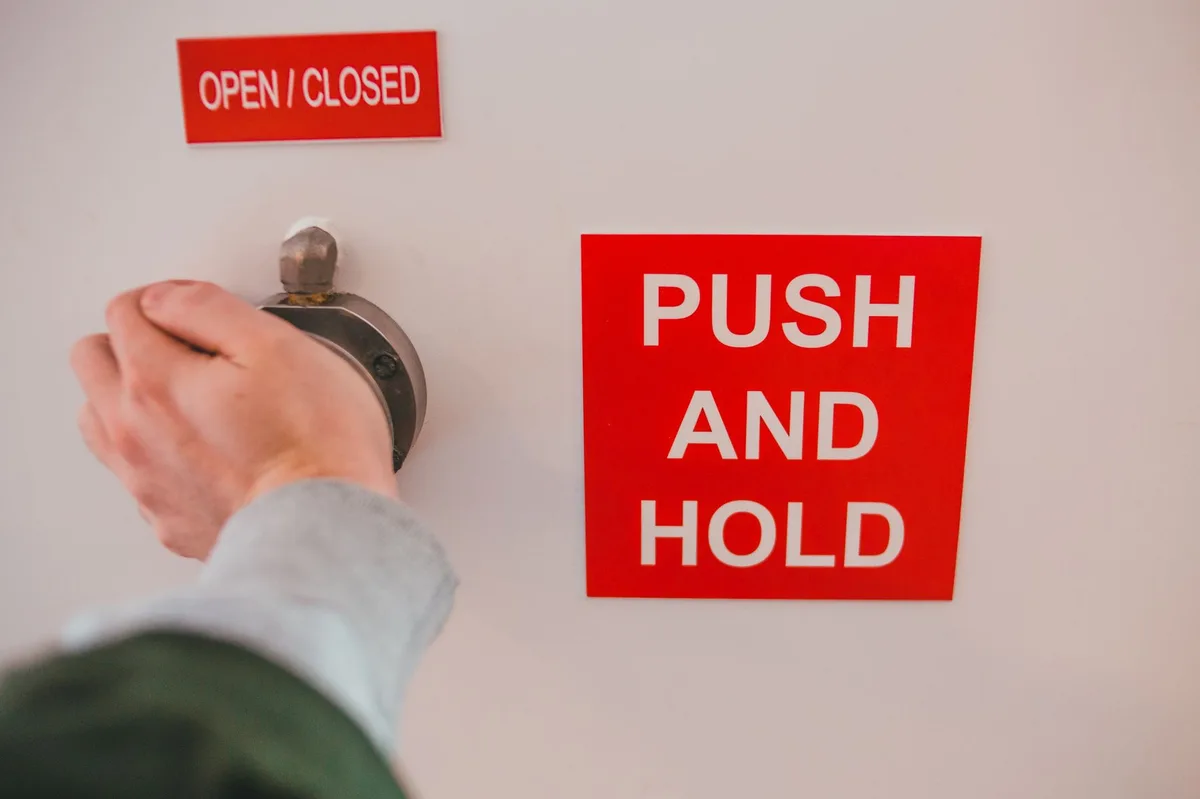
Doors located along designated emergency egress pathways must feature touch-actuated panic exit hardware. To preserve hygiene, cleanroom panic bars feature fully enclosed 316L stainless steel push pads with minimal seams.
Building codes require that door unlatching and opening push forces remain strictly below 67 Newtons (15 lbf) under normal conditions. In positive pressure cleanrooms, differential pressure exerts an opening or closing bias force across the door leaf.
Engineers calculate cumulative latching resistance and pressure forces to calibrate closer spring tension. This careful sizing ensures compliance with both fire egress codes and international ISO environmental standards.
Where high differential pressure (50 Pa) opposes door swing direction, push forces can exceed NFPA thresholds. Engineers specify pressure relief dampers or counterbalanced latch hardware to keep manual opening effort safely under regulatory limits.
Cleanroom Fire Doors Technical Engineering Matrix
The following engineering matrix compares primary technical specifications across cleanroom fire door ratings and construction configurations.
Eight-Point Fire Rating and Hygiene Comparison
| Engineering Parameter | Standard Cleanroom Doors | Fire-Rated Cleanroom Doors |
|---|---|---|
| Core Insulation Material | Aluminum honeycomb or rigid PIR foam | High-density basalt mineral wool (120-150 kg/m³) |
| Fire Resistance Certification | Non-rated (structural containment only) | UL 10C / EN 1634-1 (EI2 60 to EI2 120 minutes) |
| Perimeter Smoke Seal Technology | Continuous silicone wipe gasket | Encapsulated intumescent core + silicone seal |
| Airtightness Rating (EN 12426) | Class 4 (<0.5 m3/h·m at 50 Pa) | Class 4 (<0.5 m3/h·m at 50 Pa) |
| Inspection Glazing Unit | Double-glazed toughened safety glass | Flush clear ceramic intumescent Pyrostop glass |
| Emergency Interlock Override | PLC programmed delay release | Hardwired <50ms fire alarm power drop relay |
| Egress Hardware Force | Standard lever handle operation | NFPA 101 panic hardware (<67 N push force) |
| Thermal Face Temperature Rise | Unrestricted thermal conduction | Max 140°C average rise across rating duration |
Classification Mapping Across ISO 5 to ISO 8 Zones
Facility zoning dictates fire barrier placement:
- ISO Class 7 and 8 Flammable Solvent Rooms: Chemical dispensing bays, tablet coating suites, and solvent washdown areas require 60 to 120-minute fire barriers to isolate volatile hydrocarbon risks from adjacent cleanroom corridors. Assemblies prevent hot smoke from entering return air ducts.
- ISO Class 5 Aseptic Emergency Exit Corridors: Sterile filling suites require fully encapsulated fire doors along primary egress corridors. This ensures certified life-safety escape routes without compromising room particulate sterility or introducing non-viable airborne contaminants.
Frequently Asked Questions About Cleanroom Fire Doors
What fire resistance ratings are standard for cleanroom doors?
Cleanroom fire doors typically achieve 60-minute, 90-minute, or 120-minute ratings under UL 10C or EN 1634-1. Perimeter seals tested in accordance with ASTM E283 ensure minimal smoke and air infiltration under emergency pressure gradients.
How do cleanroom fire doors prevent particulate shedding from insulation?
Assemblies use non-combustible basalt mineral wool cores hermetically encapsulated inside fully welded 316L stainless steel door skins, eliminating mineral dust release during cleanroom differential pressure cycling.
Why are encapsulated intumescent seals necessary in cleanrooms?
Standard graphite seals flake when exposed to sanitizing chemicals. Encapsulating intumescent material beneath silicone gaskets protects the core during washdowns while expanding reliably to seal door perimeter gaps during fires.
How do fire doors interact with airlock security interlocks?
Per NFPA 101, building fire alarms trigger hardwired fail-safe relays that cut 24V power to magnetic locks within 50 milliseconds, releasing door leaves immediately for unhindered manual emergency escape.
Can cleanroom fire doors incorporate clear vision panels?
Yes, cleanroom fire doors use multi-laminated ceramic intumescent glazing (such as Pyrostop) mounted flush with the door faces, maintaining thermal insulation and line-of-sight without dirt-collecting frame ledges.
Request Engineering Consultation for Cleanroom Fire Barrier Solutions
Specifying compliant cleanroom fire doors standards demands detailed engineering coordination between fire protection engineers, architectural envelope designers, and validation specialists.
Contact our technical engineering department to review your opening schedules, obtain third-party UL/EN test submittals, and engineer customized flush cleanroom fire barrier assemblies.