






Two quotations for the same project arrive with different cleanliness grades and a price gap nobody on the purchasing side can explain. One vendor’s sheet cites an air change figure, the next sheet cites another, and the numbers do not agree. The cost difference sits in the walls and doors, not the air handlers. Most articles on the ISO Class 7 vs Class 8 comparison stop at HVAC tables and never say what the envelope upcharge buys.
In our practice, verification begins with the paperwork attached to the door. When we review an order, the signed factory inspection report is the first document we read. Auditors on cleanroom projects reach for that same report before anything else on their list. A class difference only becomes real once it can be pointed to on the door itself — sealed, hinged, and tested.
What the ISO Class Number Actually Counts
The ISO Class 7 vs Class 8 question comes down to one definition. ISO 14644-1 grades a cleanroom by the concentration of airborne particles 0.5 micron and larger, counted per cubic metre of air. Under the official ISO 14644-1 classification, a Class 7 room permits at most 352,000 such particles per cubic metre, while Class 8 permits 3,520,000. The arithmetic between those two limits yields a tenfold particle relationship, and that ratio is what the rest of the difference is built from.
The measurement state matters as much as the limit. A class can be documented at rest, with equipment idle, or in operation under production load. The same grade can behave differently once doors open often or the process sheds particles.
What the class number does not count is equally telling. It says nothing about wall panels, flooring, or door hardware. Those elements exist to protect the air quality the number describes, which is why quotations for one grade spread so widely on envelope line items.
Which Cleanroom Class Does Your Process Actually Need?
Send your classification target, layout sketch, and throughput requirements, and our engineering team will specify doors and panels that hold the class you choose.
Air Changes That Hold the Class
A class is achieved, not declared, and the working mechanism is dilution. Filtered air supplied at the ceiling sweeps particles toward low-level returns, and the air change rate sets how quickly contamination is diluted back toward the target. Raise the class requirement and the dilution rate rises with it.
This is where published figures turn messy. Sources serving the same market quote air change rates for ISO 7 rooms that do not agree, and the ISO 8 figures spread just as far. The defensible reading is that these values live in commonly specified design ranges, not fixed statutory numbers. Within those ranges, a Class 7 design typically runs roughly double the air changes of its Class 8 counterpart.
Treat any single-source air change figure as a conversation starter with your engineer, never as a compliance value. The design that matters is the one validated against your own process and reconfirmed at each requalification.
Pressure Cascades Between Neighboring Zones
Class boundaries inside a facility are held by airflow direction, not filtration capacity alone. Air moves from the cleaner zone toward its neighbouring, less clean zone, so any leakage path pushes contamination outward rather than inward. Designers build that behaviour into a cascade: each successive room sits slightly lower in pressure than the one before it, and the gradient does the protective work.
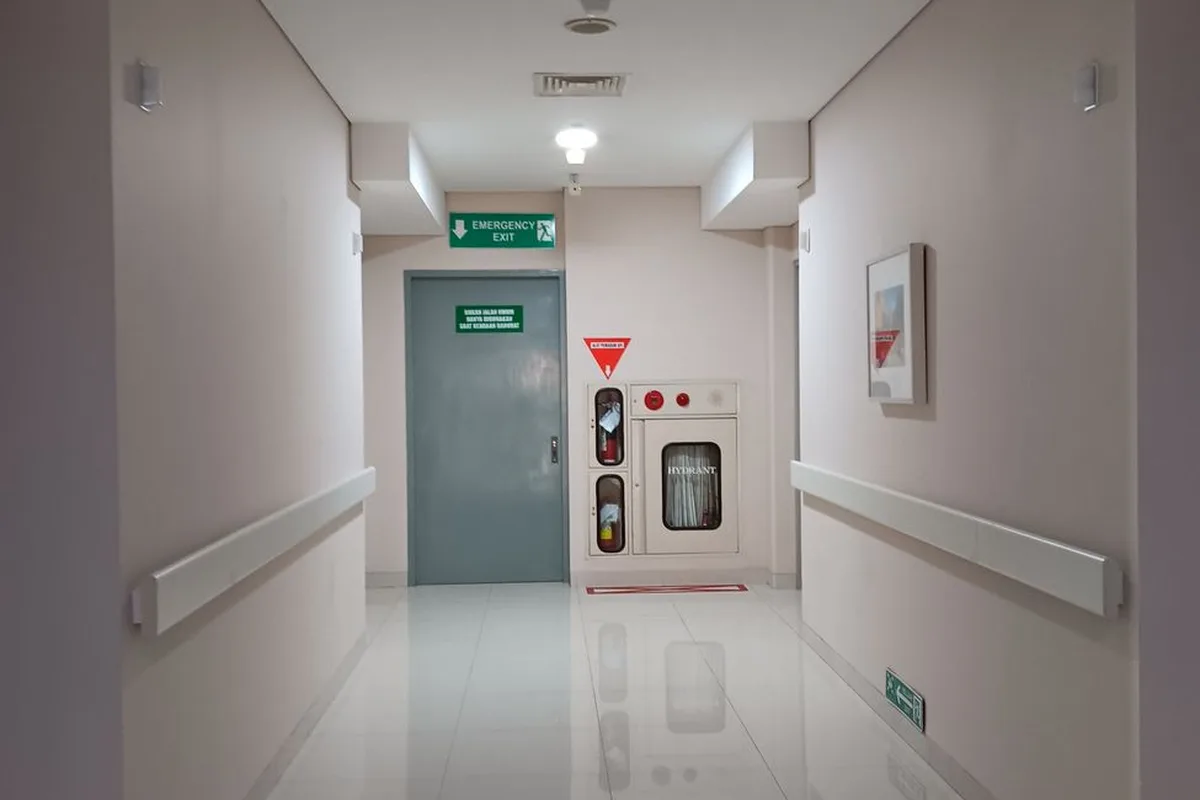
Doors are the gates in that cascade. Every opening event collapses the differential for as long as the leaf stands open, which is why airlocks, vestibules, and interlocked door pairs sit between zones of different class. A door that seals poorly turns the cascade from a control into a suggestion.
For a room-by-room walkthrough of how these gradients are arranged, our article on cleanroom pressure cascade design covers bubble, sink, and cascade layouts in detail. Where the path runs through an ante-room, that room inherits its own class requirement. The essential point at a Class 7 to Class 8 boundary is narrower: the transition needs a committed airflow path and a door assembly engineered not to disturb it.
Where Each Class Earns Its Keep
Class selection follows the process rather than prestige. Each grade earns its place wherever the product’s exposure tolerance matches the air quality delivered. The common placements follow a pattern most operators recognise.
- ISO 7: areas surrounding sterile processes, medical device assembly and final inspection, and buffer rooms for compounded preparations.
- ISO 8: packaging lines, gowning ante-rooms, and general clean manufacturing where the product tolerates the higher particle load.
Regulatory practice supplies a familiar pairing. Under USP 797, sterile preparations are commonly compounded in an ISO 7 buffer room reached through an ISO 8 ante-room. The ante-room absorbs gowning traffic while the buffer holds the tighter class. The multi-step layout exists because traffic and exposure need different air.
The directional logic matters most. The tighter class guards the point of exposure; the looser class handles the traffic feeding it. When a quotation proposes the reverse arrangement, the burden of explanation belongs to whoever drew the layout.
What the Energy and Cost Spread Looks Like
The cost spread between the two classes flows from the air. When a design roughly doubles the air change rate, the supply fans, filter banks, and cooling coils all grow in step. The electrical load then follows the equipment for the life of the room. In our practice, we walk clients through that transmission chain explicitly before any equipment list is drawn.
What we deliberately leave out matters just as much. Industry articles quote cost premiums as percentages, yet those figures come from single projects under particular utility rates and building conditions. Carried to another site, they mislead more than they inform. A percentage borrowed from someone else’s project is not a budget.
The sounder route is to price your own configuration. Room size, envelope quality, and the validated air change rate together decide what a Class 7 room costs against a Class 8 equivalent on your tariff. Utility meters installed at commissioning turn the remaining assumptions into numbers.

Doors and Walls Carry the Difference
Between two rooms that share a wall, the class difference has to survive at the wall opening. A leaf that bows, a gasket set in compression, or a worn interlock will erode the cascade regardless of what the air handlers deliver. Seals fail in known ways: cracking, hardening, peeling away from the frame, flattening under repeated closing, and losing their elastic rebound. Each failure mode is a slow leak from the cleaner zone into the dirtier one.
This is why the envelope belongs inside the classification system. ISO 14644-4, the standard governing cleanroom design and construction, treats the room as an integrated build from requirements through commissioning, and door assemblies sit inside that scope. Our own cleanroom range covers eight door models: airtight, stainless steel, and interlocked types, with panels in SS304, SS316, or HPL and 6063-T5 aluminium frames. RAL-matched finishes are available where the cleaning protocol demands a specific surface.
Hardware carries the boundary in daily use. Sight glazing, kick plates, and hinge details each present their own sealing path, and cleanroom door gasket materials compared explains how silicone, EPDM, and neoprene behave against those demands. Gasket choice is inexpensive insurance against the revalidation that follows a failed seal audit.
For teams still fixing a specification, selecting ISO compliant cleanroom doors maps the decision from class requirement to door type. The signed factory inspection report returns at this stage too, because it records leaf flatness, seal compression, and interlock function as tested values. That document is what lets an auditor connect the class on the drawing to the door on the wall.
Choosing Between Them in Three Questions
Three questions settle most ISO Class 7 vs Class 8 decisions without a spreadsheet. Ask them in order, because each answer narrows the next. The table below is the version we use in order reviews.
| Question | The answer points to ISO 7 | The answer points to ISO 8 |
|---|---|---|
| Does the process demand a low particle load at the point of exposure? | Yes — sterile handling or sensitive assembly | No — packaging, gowning, general clean work |
| Can the operating budget carry roughly double the air treatment? | Yes, for the zones that need it | Not everywhere — class only where required |
| Which documents will your auditor request first? | Buffer room validation at ISO 7 | Ante-room and envelope records at ISO 8 |
When the answers split across zones, with ISO 7 where the product is exposed and ISO 8 where people and materials pass, the layout is doing its job. Mixing classes across a facility is normal engineering, not indecision. The door hardware for both grades sits within our clean room doors range, where airtight, stainless, and interlocked models are matched to the class each zone holds.
One caution closes the loop: upgrade paths exist, but they are engineered rather than bought. Moving a room from ISO 8 to ISO 7 means raising air changes and filtration, rechecking envelope airtightness, and repeating validation. The door specified today should already suit the class the room may grow into.
Frequently Asked Questions
The questions below are the ones project teams raise most often when comparing these two grades.
Is ISO 7 cleaner than ISO 8?
Yes. In the ISO Class 7 vs Class 8 scale of ISO 14644-1, a Class 7 room allows 352,000 particles of 0.5 micron or larger per cubic metre. Class 8 allows 3,520,000 — a tenfold difference at the reference size.
Can an ISO 8 room be upgraded to ISO 7?
In our practice, upgrades hold the tighter class when air changes and filtration are raised together with envelope airtightness rechecks and full revalidation. Adding filtration capacity alone rarely gets a room there.
Do both classes require HEPA filtration?
Both classes rely on HEPA-filtered supply air. They differ in how much filtered air the design must deliver, which is why filter coverage and air change expectations rise with the class requirement.
Which class applies to sterile compounding?
USP 797 practice commonly places an ISO 7 buffer room behind an ISO 8 ante-room. Gowning traffic happens in the less controlled space, while preparations stay in the tighter one.
How do doors differ between the two classes?
The door is where each class is held: seal compression, leaf flatness, and interlock function decide whether the pressure cascade survives daily traffic. Even a Class 8 boundary needs an airtight leaf and resilient gaskets.
Which class costs more to run?
Class 7 costs more to run because its higher air change demand drives larger fans, more filtration, and greater cooling load. The size of the spread follows the validated airflow design, not a fixed industry percentage.