At 2 a.m. on a ward corridor, a bed corner finds the door edge before the latch does, and the facility inherits a repair ticket. Multiply that moment by every shift, every trolley and every disinfection round, and the choice of hospital door materials stops being a cosmetic one.
Five hospital door materials cover nearly every leaf: HPL laminate, stainless steel, glass, lead-lined steel and fire-rated steel. This guide compares them zone by zone, then lists the six criteria and proof documents that separate a sound specification from a hopeful one.
Why Healthcare Doors Take More Punishment
A door in a healthcare building works harder than almost any other component in the facility. It absorbs strikes from stretchers, wheelchairs and medical equipment all day long. It is also the surface every visitor, patient and cleaner touches, a cross-contamination point when specified badly. And it faces chemistry no office door sees: rounds of chlorine, quaternary ammonium and alcohol agents, shift after shift.
Ordinary commercial doors fold under that regime. Laminated leaves absorb moisture, swell and start harbouring soil in the joints, and a warped edge cannot hold a hygienic seal. Panel material alone does not settle the question either. Airtightness, sound insulation and operating technology carry just as much weight in theatres and isolation rooms as the surface you touch.
HPL Doors for Patient Rooms and Corridors
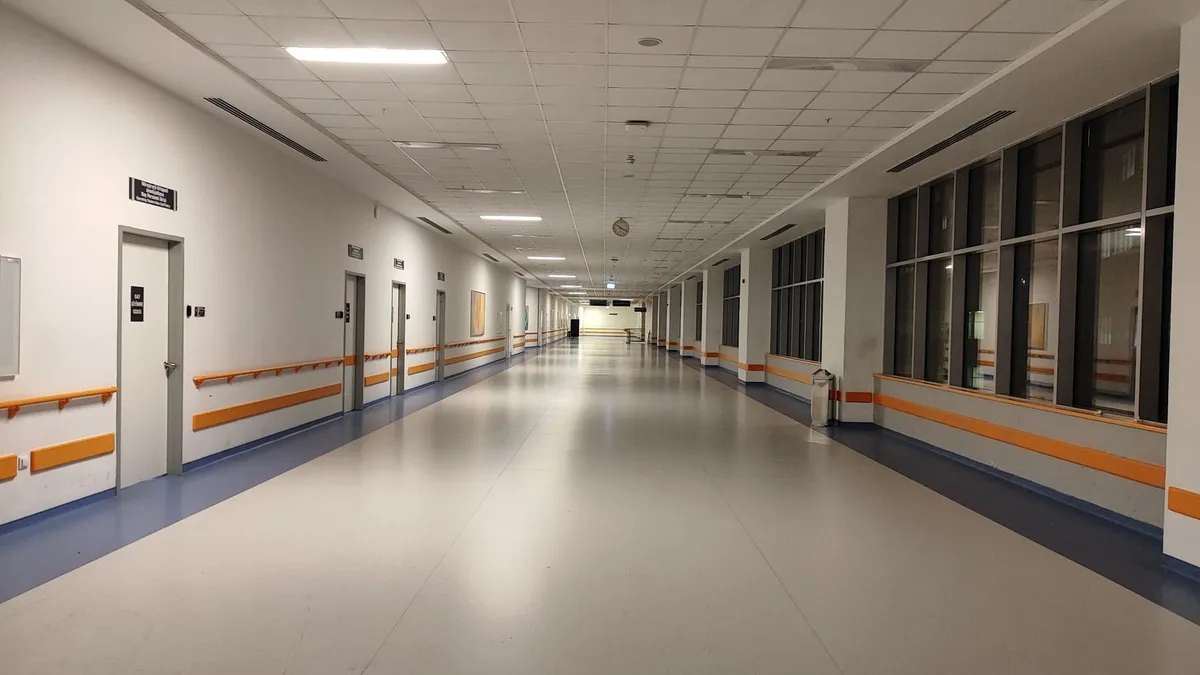
High-pressure laminate bonds layers of kraft paper and resin under heat and pressure into a hard, non-porous skin. The result is a face that resists scratches, hides nothing in pores and comes in the palette designers actually specify. For patient rooms, wards and corridors, it is the default economics: durable performance at moderate cost.
The chemistry tolerance matters as much as the hardness. HPL surfaces survive repeated wiping with disinfectants, chlorine-releasing agents and alcohol wipes without losing their finish. When a supplier claims antibacterial performance on top, ask for the ISO 22196 test report instead of taking marketing on faith.
An HPL face is skin over bone: the finish draws the eye, the core carries the load. In wet areas a moisture-hungry core under a flawless laminate still swells, edge-lifts and fails. Specify the substrate for the room, not just the surface.
Stainless Steel Doors for Surgery and ICU
Stainless steel brings a non-porous surface that shrugs off repeated sterilisation and temperature swings, so theatres, ICUs and laboratories default to it. Bacteria find nowhere to absorb, and the surface stays sound under constant clinical use. Grades SS304 and SS316 are the workhorses, and both sit in our standard panel options.
The difference between the grades is one alloying decision. SS316 adds molybdenum, which lifts resistance to chloride pitting; that matters where chlorine agents are hosed on daily or a coastal campus breathes salt air. SS304 handles dry clinical zones, so the step up to 316 belongs in prep rooms and wash-down areas.
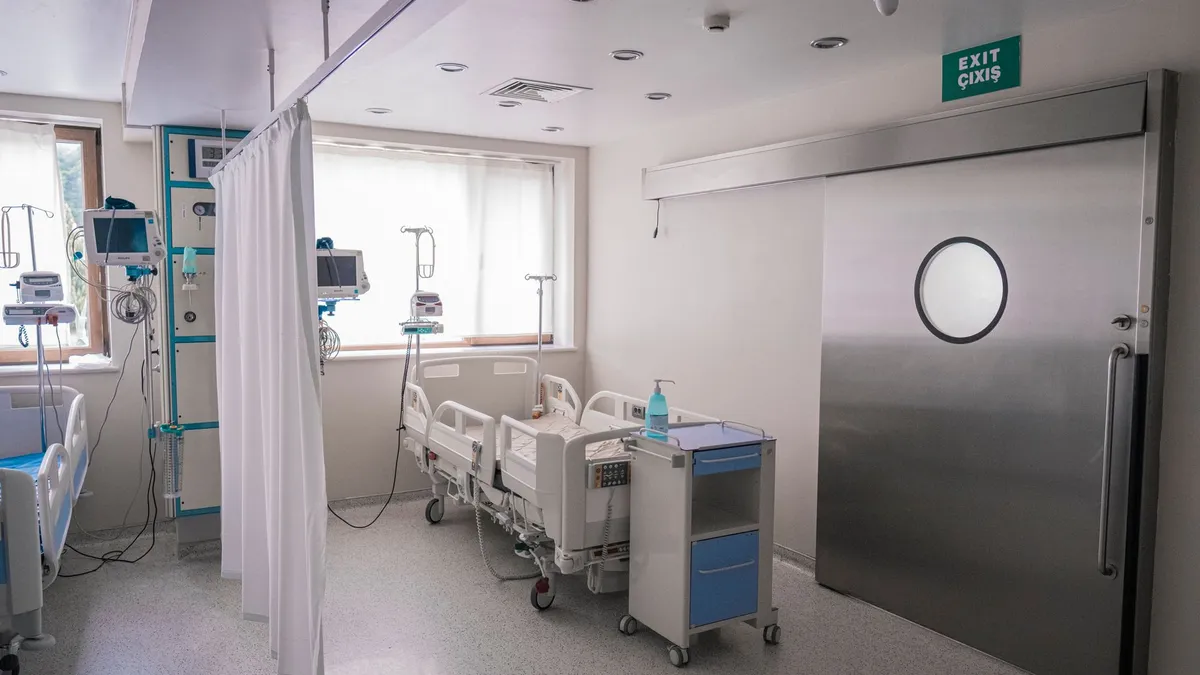
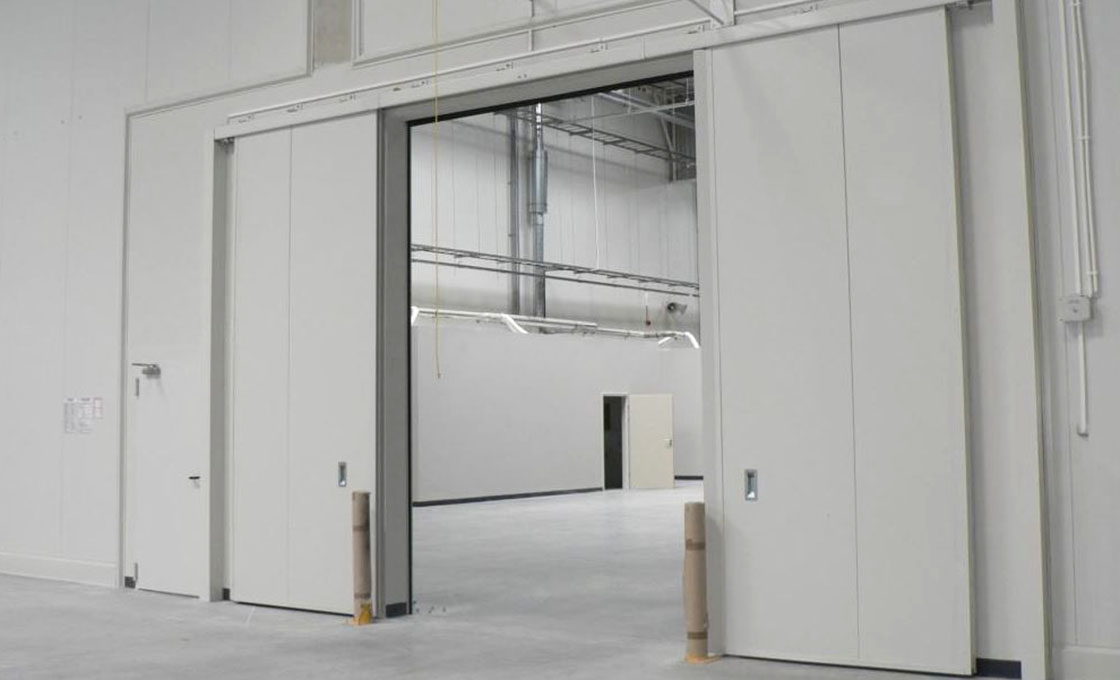
In surgery and intensive care the leaf rarely works alone. A hermetic sliding door with perimeter seals holds the pressure differential between zones; industry sealing performance is cited up to 100 Pa. Interlocks stop both leaves of an airlock opening at once, and the logic behind those door interlocks and emergency egress systems deserves reading before any theatre refit.
Glass Doors and Vision Panels in Care
Standard tempered or laminated glass earns its place wherever seeing through the door is itself a safety function: ICU observation, nurse stations, consultation rooms. Fire-rated glazing and leaded glass exist as separate certified products; the plain panes discussed here are not them. Laminated panes hold together when fractured instead of showering a corridor; blinds or privacy film restore dignity.
Glass has an honest boundary. It carries no fire rating and no radiation shielding by itself; those duties belong to the certified assembly. As a vision panel inside a rated leaf, glass improves a door; as the rated barrier, it is the wrong answer.
Lead-Lined Doors for X-ray and Imaging Rooms
Imaging suites scatter radiation in directions the equipment diagram does not advertise, and an ordinary leaf stops almost none of it. Lead-lined doors carry the shielding instead, and the specifying number is lead equivalence, not the thickness of a sheet. Industry lead codes for healthcare doors span roughly 1 mm Pb for dental rooms up to about 3.55 mm Pb for high-workload emergency imaging centres.
Those codes are orientation, not instruction. When a hospital upgrades a CT room, the physicist re-runs the shielding calculation against the new workload and room geometry, and the door’s lead equivalence follows. A supplier quoting one default Pb value for every room is guessing with your licence on the table; IEC 61331 is the framework the assessment leans on.
Radiation-shielded doors sit alongside fire-rated, acoustic and explosion-rated products in our specialty door range, built to the equivalence each assessment demands.
Fire-Rated Steel Doors on Escape Routes
Hospital fire strategy is compartmentation: contain the fire where it starts so patients move horizontally, not down stairwells. Steel-faced doors over mineral cores do that work. North American practice rates corridor doors from 20 minutes, climbing to three hours on compartment walls. European projects test under EN 1634-1 and classify under EN 13501 on the EI ladder.
Our own fire capability follows the same discipline. EI60 and EI120 performance is achievable, verified per project under EN 1634-1 rather than assumed from a brochure. That wording matters: a rating never tested for your doorset is one you cannot show an inspector.
Hospital Door Materials Compared Side by Side
Read the table by zone risk, not by a single project-wide standard. The right hospital door materials are usually a mix: a theatre and a records office share a building but not a risk profile.
| Material | Best Zones | Key Performance | Proof Document | Watch-Out |
|---|---|---|---|---|
| HPL laminate | Patient rooms, corridors | Scratch-resistant, disinfectant-tolerant | ISO 22196 report on request | Check the core in wet areas |
| Stainless SS304 | Theatres, ICU, laboratories | Non-porous, survives sterilisation | Material test report (SGS-class) | Chlorine-heavy zones step up to 316 |
| Stainless SS316 | Wash-down prep, coastal campuses | Molybdenum alloy resists chloride pitting | Material test report (SGS-class) | Costs more than 304 where 304 suffices |
| Tempered or laminated glass | ICU observation, nurse stations | Visibility as safety, daylight | Laminated safety glass specification | No fire rating by itself |
| Lead-lined steel | X-ray, CT, fluoroscopy rooms | Radiation shielding by lead equivalence | Lead-equivalence certificate | Equivalence set by physicist |
| Fire-rated steel | Escape routes, compartments | EI30 to EI120 containment ladder | EN 1634-1 report, CE declaration | Verify rating per project |
Regional markets add WPC and GRP options for damp general-purpose zones. They work in their niche and are simply not part of our line. The opinion worth keeping: stainless steel in a dry administrative corridor is wasted budget, and HPL in a chlorine-rinsed room is a maintenance trap.
Six Selection Criteria for Healthcare Facilities
Hygiene and Disinfectant Chemical Compatibility
Match the surface to the agents your facility actually sprays. A non-porous face that tolerates chlorine, quaternary ammonium and alcohol keeps its seal; a finish that degrades quietly turns cleaning into an accelerant. Ask what the finish survived, and against which chemistry.
Bed Traffic and Impact Protection
Count beds, trolleys and pass-bys per shift, then specify kick plates, edge guards and heavy-duty hardware on the busiest leaves. Accessibility rides the same lane: 32 inches of clear width and 5 pounds of opening force are the movement floor. Narrow leaves fail stretchers and inspectors alike.
Fire Ratings Matched to Each Compartment
Fire strategy is written compartment by compartment, and ratings follow it. The EN ladder puts EI30-class on corridors and EI60 to EI120 where risk concentrates; US projects use the minute-rated equivalents. Each rated doorset needs its EN 1634-1 verification for the project, or the compartmentation exists only on the drawing. Buy the paper with the door.
Radiation Shielding for Imaging Suites
Where imaging equipment runs, shielding is mandatory and measured in lead equivalence. The number comes from the room’s radiation assessment, which weighs workload, geometry and occupancy. Order the door to the assessment, and keep the certificate with the compliance file.
Airtightness and Pressure Differential Control
Theatres, isolation rooms and clean zones live on pressure differentials, and the door is where differentials leak first. Hermetic leaves with perimeter seals and interlocks hold the cascade, with sealing cited up to 100 Pa at the sharp end. The panel matters less than the seal you can measure.
Warranty, Spare Parts and Service Response
Service terms predict the second five years better than any brochure. Our ladder runs 2 years on leaves, 3 years on operators, 5 years on servo motors, with in-warranty spares shipped in 5 to 7 days. A supplier who cannot quote terms this precisely is telling you something.
Which Documents Prove Material Claims
Every claim about hospital door materials has a document behind it, and acceptance is where you collect them. A doorset that arrives without paper has not finished arriving; it has merely reached your loading dock. Build the file before the invoice clears.
- EN 1634-1 fire test report, verified for this project’s doorset
- CE EN 13241 declaration of conformity with the test report
- SGS-class material test reports confirming SS304 or SS316 content
- Lead-equivalence certificate for every shielded leaf
- ISO 9001:2015 certificate for the manufacturing system
- Outgoing inspection records, first-article photos and CAD drawings
Those last items are standard on our export orders, alongside English installation manuals and wiring diagrams. First orders ship in 20 to 35 days from a factory that has built doors since 1999 for projects in more than 70 countries. For motion sensors or touchless operation, start with how to choose an automatic door opener; the same document discipline applies. For pressure-controlled zones, the companion read is our guide on choosing the right door for controlled environments.
The pattern behind all six criteria is the same: match the material to the zone’s real risk, then make the supplier prove it. If you share your room schedule, opening dimensions and governing standards, our engineers will review the specification. They will flag where a cheaper material is enough, and where it never is.
Frequently Asked Questions About Hospital Doors
What is the most common hospital door material?
HPL laminate and stainless steel are the two mainstream hospital door materials. HPL covers patient rooms and corridors; stainless steel serves surgery, ICU and laboratories. Most facilities specify both in one project.
Which door material is used in operating rooms?
Stainless steel or antibacterial-finished HPL in a hermetic sliding leaf, paired with interlocks. The airtight seal, not the panel alone, protects the theatre’s pressure differential.
How long must a hospital fire door hold?
It depends on the compartment. Corridor and smoke-control doors start around EI30 (EN ratings; North America uses minute-rated equivalents), while high-risk zones specify EI60 to EI120. Each rating is verified per project under EN 1634-1.
Why do X-ray room doors need lead lining?
Scattered radiation passes through ordinary leaves. Lead lining blocks it, and the required lead equivalence comes from the room’s radiation protection assessment, not from a supplier catalogue.
How long are hospital door warranties?
Our terms run 2 years on leaves, 3 years on operators and 5 years on servo motors, with in-warranty spares shipped in 5 to 7 days.