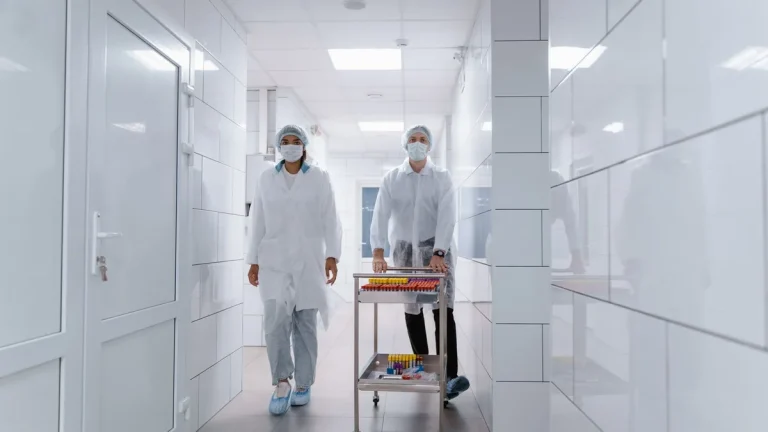
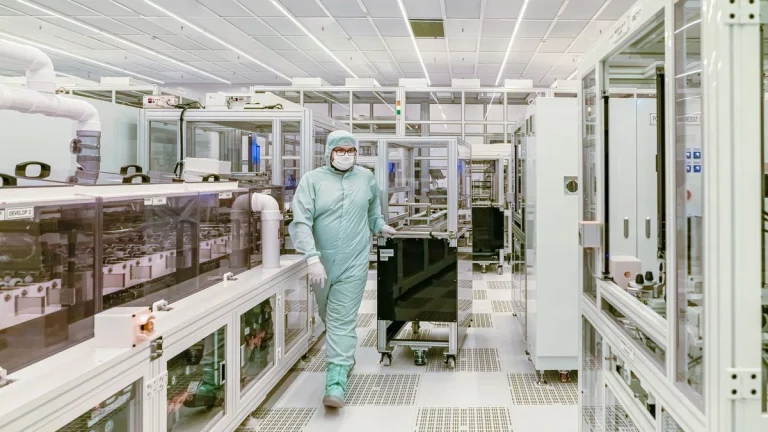
In modern pharmaceutical manufacturing facilities, aseptic compounding cleanrooms, biotechnology suites, and high-containment laboratories, door assemblies operate under two opposing engineering mandates: maintaining certified environmental airtightness to prevent cross-contamination, and guaranteeing rapid, unobstructed egress during facility emergencies. Achieving complete regulatory compliance across high-risk manufacturing environments requires integrating code-compliant life safety egress hardware, fast-acting fail-safe electronic interlocks, durable antibacterial surface materials, and certified fire containment barriers.
Table of Contents
- Balancing Cleanroom Containment with Life Safety Egress Rules
- 24V DC Fail-Safe Electronic Interlocking Architecture
- High-Pressure Laminate (HPL) vs 316L Stainless Door Panels
- Recessed Panic Push Bars and Emergency Breakout Mechanics
- Fire-Rated Glazing and Flush Vision Panel Safety
- Commissioning Protocols and Fire Alarm Power-Cut Testing
- Cleanroom Door Safety Systems Engineering Specification Matrix
- Request Engineering Consultation for Cleanroom Safety Projects
Based on our engineering team’s extensive field experience designing, manufacturing, and commissioning ISO 14644 and cGMP Annex 1-compliant cleanroom hardware, selecting the right safety systems requires an understanding of fail-safe electromagnetic power-cut circuits, push force physics under static pressure differentials, and antimicrobial panel metallurgy. This comprehensive engineering guide details how to design and specify cleanroom door safety systems for regulated facilities.
Architecture is only half the picture; our failsafe-side guide to cleanroom door safety systems covers what happens when power, overrides or panels misbehave, and how to verify the lot.
Balancing Cleanroom Containment with Life Safety Egress Rules
Cleanroom environments rely on continuous differential air pressure (10 Pa to 50 Pa) to isolate classified areas. However, this positive or negative air pressure exerts physical resistance against door leaves, potentially trapping personnel during emergency evacuations if opening hardware is incorrectly sized.
“Under NFPA 101 Life Safety Code and EN 1125 standards, emergency exit doors along designated egress routes must unlatch and open with less than 15 lbf (67 N) of mechanical push force, regardless of room differential air pressure or active electronic interlocking states.”
The Fundamental Conflict: Airtight Pressure vs Free Emergency Escape
Cleanroom static pressure creates significant pneumatic resistance across wide door leaves:
- Pneumatic Door Loading Physics: A standard 1000mm × 2100mm cleanroom door exposed to a 50 Pa pressure differential experiences over 105 N (23.6 lbf) of continuous surface resistance.
- Mechanical Leverage Engineering: Hardware specifiers must incorporate high-leverage internal panic latch mechanisms that counteract pressure loading, ensuring opening forces remain below regulatory limits.
- Airtight Perimeter Sealing: Perimeter silicone gaskets and concealed bottom drop seals (EN 12426 Class 4) must compress smoothly without binding against the door frame during rapid egress.
Regulatory Alignment: NFPA 101, EN 1125, and cGMP Annex 1
Facility designers must navigate overlapping international codes to achieve full regulatory compliance:
- NFPA 101 (Life Safety Code): Mandates single-motion manual egress, fail-safe power-cut releases, and illuminated exit signage integration.
- EN 1125 / EN 179 (Panic & Emergency Exit Devices): Enforces horizontal push bar geometry across at least 60% of the door leaf width for panic situations.
- cGMP Annex 1 / ISO 14644-4: Requires flush coplanar framing, crevice-free surfaces, non-porous antimicrobial materials, and validated airlock interlock logic.
24V DC Fail-Safe Electronic Interlocking Architecture
Electronic airlock interlocks prevent simultaneous door openings to preserve differential pressure cascades. However, during a facility fire, hazardous chemical spill, or power outage, interlocks must instantly disengage.
Fail-Safe Power-Cut Release Circuits (<50 Milliseconds)
Cleanroom safety doors utilize specialized electromagnetic locking hardware configured in a strict fail-safe electrical architecture:
- Continuous Power Maintenance: 24V DC power continuously energizes 600 lbs to 1200 lbs electromagnetic holding locks during normal facility operation.
- Emergency Alarm Trigger: A building fire alarm signal, gas detection alert, or ESD event breaks the main 24V DC power circuit through redundant safety relays.
- Instant Magnetic Field Collapse (<50ms): The electromagnetic holding force drops to zero within 50 milliseconds, completely releasing all door leaves.
- Zero Residual Magnetism: Integrated anti-residual magnetism kick-off pins ensure doors swing freely without mechanical stickiness or delay.
Local Break-Glass Units and Building Fire Alarm Trip Relays
To ensure personnel can escape even if centralized automated building management systems fail:
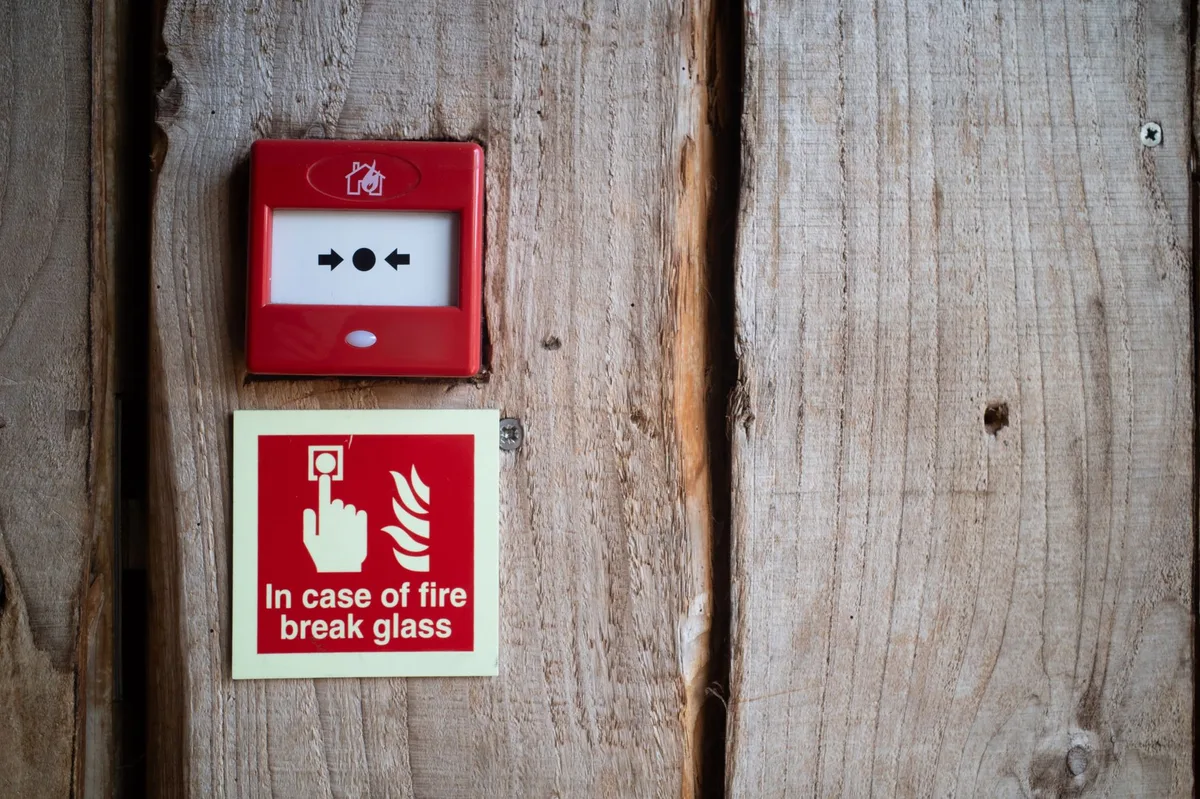
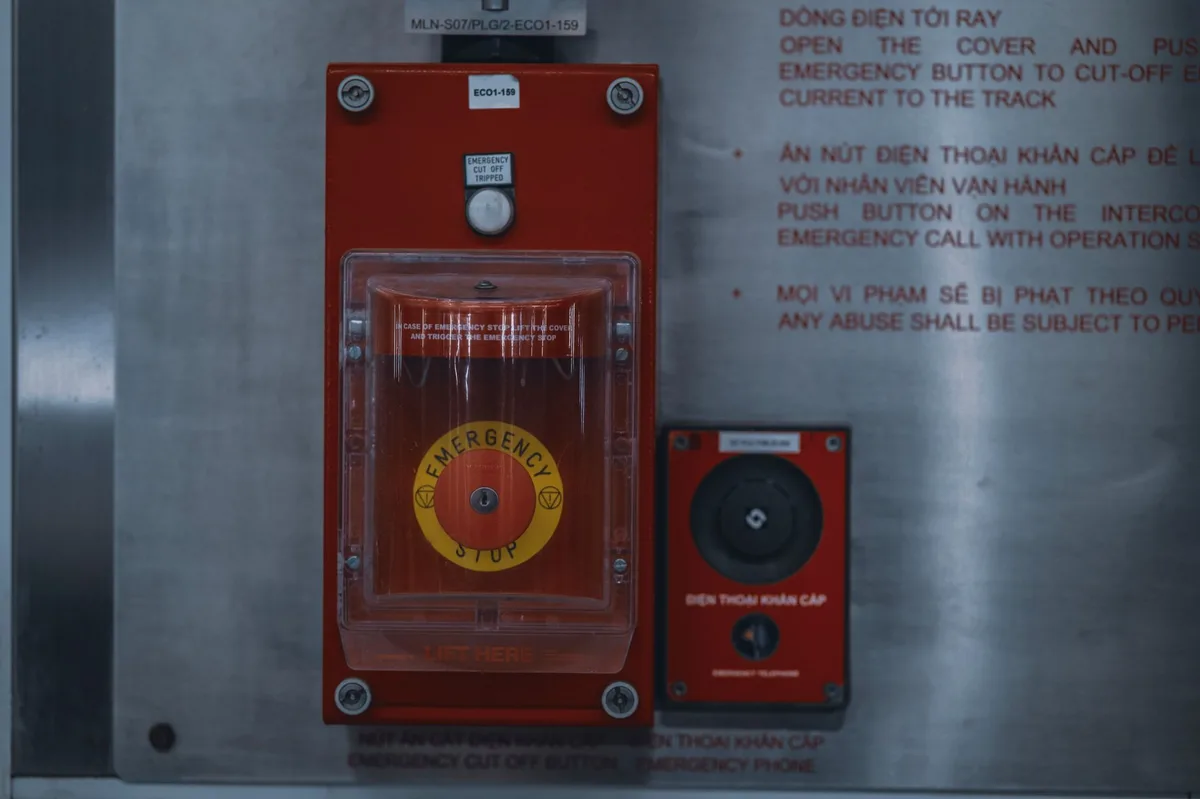
Emergency Break-Glass Wiring: Every cleanroom airlock chamber and emergency egress corridor must include a localized, flush-mounted green emergency break-glass station on the egress side. Concealed hydraulic door closers incorporate adjustable backcheck dampening to prevent high-velocity pressure slams from damaging delicate frame alignments. Pressing the break-glass switch physically cuts the direct 24V DC power line to that specific door’s electromagnet, bypassing all PLC controllers to guarantee immediate mechanical release.
Optical Wave Sensor Redundancy and Contactless Actuation
Modern aseptic cleanrooms eliminate manual touch handles to reduce microbial cross-transmission:
- 50mm to 300mm Adjustable Optical Detection: Contactless wave sensors detect gloved technician hands without physical surface contact, opening interlocked doors cleanly.
- IP65/IP66 Washdown Ingress Protection: Sensor faceplates incorporate chemically resistant polycarbonate or 316L stainless steel housings rated for daily high-pressure sanitization.
- Redundant Mechanical Override Push-Plates: In the event of optical sensor power loss, flush mechanical auxiliary touch plates provide secondary egress activation without trapping personnel.
High-Pressure Laminate (HPL) vs 316L Stainless Door Panels
The choice of door leaf surface material directly impacts mechanical impact safety, chemical resistance, and long-term hygienic containment.
4mm Solid Core Antibacterial HPL Impact Resistance
High-Pressure Laminate (HPL) represents an advanced composite option for pharmaceutical and hospital cleanrooms:
- High Impact Resistance (>2000 N Mechanical Strength): 4mm solid compact resin core resists heavy impacts from transport carts, hospital beds, and motorized pallet jacks without denting or chipping.
- Integrated Silver-Ion Antimicrobial Matrix: Embedded silver-ion additives deliver ISO 22196 log-4 reduction (>99.99%) against MRSA, E. coli, and fungal spores.
- Full Chemical Inertness: Completely unaffected by concentrated hydrogen peroxide (VHP), peracetic acid, sodium hypochlorite, and quaternary ammonium disinfectants under ASTM D543.
Grade 316L Stainless Steel for Extreme Chemical Exposure
In sterile processing suites and BSL-3/BSL-4 biocontainment environments:
316L Stainless Metallurgy: Incorporating 2% to 3% molybdenum provides superior resistance against pitting from aggressive chloride sterilants. Electropolished surfaces (Ra <0.4 µm) eliminate microscopic crevices where bacteria can lodge, facilitating validated CIP/SIP protocols.
Recessed Panic Push Bars and Emergency Breakout Mechanics
Traditional protruding architectural panic hardware creates dirt traps and snag hazards in sterile cleanrooms. Cleanroom safety doors require specialized flush-mounted hardware.
Full-Width Recessed Stainless Push Bars (<67N Opening Force)
Engineered cleanroom emergency doors incorporate customized panic devices:
- Flush Integrated Housing: Grade 304/316L stainless steel push bars recess completely into the door leaf face, eliminating horizontal ledges and particulate accumulation.
- Single-Touch Actuation: Depressing the push bar anywhere along its length instantly retracts top and bottom latch bolts, opening the door with minimal effort.
- Internal Micro-Switches: Integrated auxiliary switches notify the central building management system (BMS) immediately when an emergency exit door is pushed open.
Sliding Door Full Breakout Swing Pivots (EN 16005)
Modern cleanroom sliding door breakout pivots utilize hardened stainless steel detent ball bearings calibrated to release instantly under 60 N to 65 N lateral pushing pressure. Once swung open into breakout mode, internal electrical safety interlocks cut power to the drive motor, preventing inadvertent motorized motion from obstructing emergency escaping personnel.
When automated hermetic sliding doors are installed along primary egress routes:
- 90-Degree Breakout Capability: In an emergency, pushing outward against the sliding door leaf disengages magnetic detents, allowing the entire sliding panel to swing open like a traditional door under EN 16005.
- Full Clear Opening Width: Provides immediate full-width escape passage (up to 2400mm) for rapid multi-person evacuation and gurney transport.
- Automatic Drive Disengagement: Breaking out the door leaf instantly cuts power to the automated drive motor to prevent mechanical resistance.

Thermal Expansion Kinetics of Graphite Intumescent Seals (1:15 Ratio)
Under fire exposure, non-intumescent cleanroom door perimeter gaps become critical conduits for toxic smoke migration:
- 180°C Chemical Activation Threshold: High-grade graphite-based intumescent seals expand up to 15 times their original thickness when ambient temperatures exceed 180°C.
- Complete Perimeter Gap Foaming: The expanding carbonaceous char fills all 3mm to 4mm frame perimeter clearances, blocking smoke and hot gases under positive cleanroom pressure.
- Concealed Silicone Co-Extrusion: Intumescent strips remain completely concealed beneath continuous platinum-cured silicone outer jackets, preventing particle shedding during routine door swings.
Fire-Rated Glazing and Flush Vision Panel Safety
Vision panels are essential for cleanroom operational safety, allowing personnel to check room occupancy and monitor processes without opening doors.
Double-Glazed Toughened Glass with 3A Molecular Sieve Desiccant
Standard cleanroom vision panels feature double-glazed coplanar construction:
- Dual-Sided Flush Glazing: 6mm toughened safety glass mounts completely flush with both faces of the 50mm door leaf, eliminating ledges and silicone gaskets that can harbor microbes.
- 3A Molecular Sieve Moisture Absorption: Internal extruded aluminum spacer frames contain pore-engineered desiccant that permanently absorbs internal humidity, preventing condensation during temperature swings.
- Impact-Resistant Lamination: Resists accidental cart impacts while maintaining optical clarity for safety monitoring.
60 to 120-Minute Thermal Insulation Fire Glass (EN 1364-1)
For cleanroom boundaries classified as fire containment partitions:
Intumescent Fire Glass Layers: Certified fire-rated vision panels incorporate multiple layers of float glass separated by clear intumescent gel interlayers. When exposed to fire temperatures exceeding 120°C, the gel transforms into an opaque, rigid thermal shield, blocking radiant heat and smoke for 60, 90, or 120 minutes under EN 1364-1 / UL 10C.
Commissioning Protocols and Fire Alarm Power-Cut Testing
Before cleanroom door safety systems receive regulatory sign-off, engineering teams execute rigorous validation procedures:
- Calibrated Push Force Dynamometer Testing: Measure the mechanical force required to depress panic bars under active 50 Pa static room pressure, verifying forces remain strictly below 67 N.
- Simulated Building Fire Alarm Trip: Trigger the master fire alarm system to verify that all 24V electromagnetic locks drop power and unlatch within 50 milliseconds.
- Local Emergency Break-Glass Diagnostic: Individually activate each localized green break-glass station to confirm immediate power cut and BMS audible alarm notification.
- Intumescent Seal and Drop-Seal Verification: Inspect graphite intumescent perimeter seals and ensure bottom drop seals clear floor finishes smoothly without scraping.
Acoustic Sound Transmission Loss and Laboratory Quietness (STC 38)
Cleanroom processing suites require strict noise attenuation to protect operator concentration and comply with OSHA workplace standards:
- ASTM E90 Acoustic Sound Transmission Class (STC 38): High-density non-combustible core materials dampen high-frequency blower noise and air compressor hum.
- Continuous Perimeter Acoustic Barrier: Drop-down mechanical bottom seals and multi-lip frame gaskets prevent acoustic flanking through door perimeters.
- Vibration Isolation Subframe Mounting: Extruded 6063-T6 aluminum frames incorporate elastomeric vibration dampening pads to isolate wall vibrations during heavy processing.
Electrostatic Discharge (ESD) Dissipation and Conductive Grounding
Static charges generated by moving personnel and material carts present severe risks in flammable solvent compounding and semiconductor cleanrooms:
- 10^6 to 10^9 Ohm Static Dissipative Surface Resistivity: Specialized conductive HPL resins and grounded stainless steel frames dissipate electrostatic charges safely to facility earth ground under ANSI/ESD S20.20.
- Concealed Grounding Straps: Flexible copper grounding braids bridge door leaves directly to subframes, ensuring zero voltage buildup across hinges and drop seals.
- Explosion-Proof ATEX Hardware Certification: Optional ATEX-rated electromagnetic locks and explosion-proof door position switches eliminate spark hazards in solvent storage suites.
Cleanroom Door Safety Systems Engineering Specification Matrix
The following engineering matrix compares technical specifications, life safety ratings, and hardware configurations across different cleanroom safety door assemblies.
| Safety Parameter | Standard Interlocked Swing Door | Emergency Exit Panic Door | Fire-Rated Cleanroom Door | Automated Hermetic Sliding Door |
|---|---|---|---|---|
| Life Safety Compliance | NFPA 101 / ISO 14644-4 | NFPA 101 / EN 1125 | EN 1634-1 / UL 10C (EI60/EI120) | EN 16005 Breakout Egress |
| Opening Push Force | <30 N (Standard) | <67 N Under 50 Pa Pressure | <67 N (Emergency Egress) | <67 N (Manual Breakout Mode) |
| Door Face Material | 4mm Antibacterial HPL / 304 SS | Solid HPL / Grade 304 SS | Grade 304 / 316L Stainless | Electropolished 316L SS / HPL |
| Interlock Locking Hardware | 24V DC Fail-Safe Magnet | 24V DC Magnet + Panic Bolt | Fail-Safe Magnetic Lock | Microprocessor Drive + Lock |
| Emergency Release Response | <50ms Instant Power Cut | <50ms Instant Power Cut | <50ms Alarm Relay Trip | <50ms Full Egress Breakout |
| Airtightness Rating (EN 12426) | Class 4 (<0.5 m³/h·m²) | Class 4 (<0.5 m³/h·m²) | Class 3/4 + Intumescent | Class 4 (Hermetic Drop-Slide) |
| Vision Panel Safety | Flush Double-Glazed Toughened | Flush Double-Glazed Toughened | EI60/EI120 Intumescent Glass | Flush Lead-Lined / Toughened |
| Mechanical Cycle Testing | >1,000,000 Cycles | >500,000 Cycles | >250,000 Cycles | >1,000,000 Cycles |
Frequently Asked Questions About Cleanroom Door Safety
How do cleanroom interlocks maintain life safety during a power loss?
All cleanroom electronic interlocks utilize a fail-safe wiring architecture with 24V DC electromagnetic holding locks; when facility electrical power is lost, holding power drops instantly, allowing doors to be opened freely by hand.
What are the fire safety standards for cleanroom emergency exit doors?
Cleanroom emergency doors must comply with NFPA 101 for single-motion escape under 67 N force, EN 1125 for horizontal push bars, and EN 1634-1 / UL 10C for 60 to 120-minute thermal insulation and fire containment.
Why choose High-Pressure Laminate (HPL) doors for cleanroom safety?
Solid core 4mm HPL provides exceptional impact resistance against heavy carts (>2000 N), incorporates silver-ion antimicrobial additives, and endures daily chemical washdowns without denting, chipping, or corroding.
Can automated sliding cleanroom doors serve as designated emergency exits?
Yes, provided the sliding door assembly incorporates an EN 16005-compliant manual breakout mechanism that allows the sliding leaf to swing outward 90 degrees under manual pressure during emergencies.
How does cleanroom static pressure affect emergency door push force?
Positive differential room pressure (up to 50 Pa) exerts over 100 N of pneumatic load on door leaves; specialized low-friction latches and high-leverage panic bars ensure the total opening force remains strictly below NFPA 101 limits (<67 N).
Request Engineering Consultation for Cleanroom Safety Projects
Specifying high-performance cleanroom doors engineered with certified EN 12426 Class 4 airtightness, NFPA 101-compliant fail-safe interlocks, impact-resistant antimicrobial HPL panels, and flush life safety hardware guarantees complete personnel protection and full cGMP Annex 1 compliance.
Our engineering division designs and manufactures custom modular cleanroom doors, flush panic exit assemblies, automated airlock control panels, and fire-rated vision assemblies tailored to ISO 14644 standards. Explore our complete clean room door product line or contact our cleanroom safety engineers today to receive custom life safety wiring schematics, BIM CAD models, and detailed project proposals.