Somewhere in your building there is a door leaf with a dent at bed-handle height and a patch record that grows every month. That leaf passed plan review as the cheapest line item on the schedule. Nobody priced the shift-change bed strikes, or the fire door that fails its annual inspection over a missing label.
Most door budgets are decided before anyone calls a supplier. Traffic, hygiene and compliance set the specification, and materials only fill in the blanks. The framework below maps hospital doors for your facility zone by zone, then hands you supplier questions and a checklist you can copy into the next tender.
Start With Traffic, Not Door Types
Treat the door schedule like a triage board. The busiest bays get the strongest specification, the same way the sickest patients get seen first. Two doors that look identical on a render live different lives once the beds start moving.
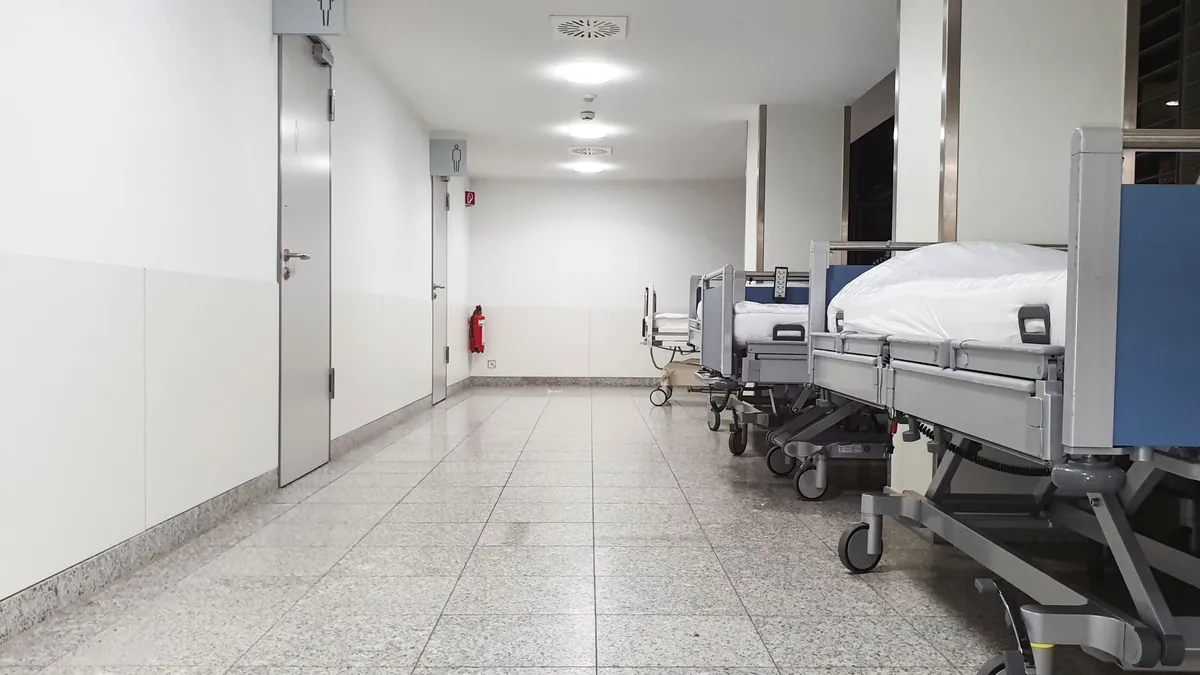
Rank every opening into three tiers before you shortlist anything. Tier one carries beds and trolleys all day, so it needs wide leaves, tough faces and hardware that survives constant contact. Tier two is people and wheelchair traffic, where hygiene and touch-free operation matter more than strength. Tier three sits behind the scenes, where fire ratings beat looks.
Guessing wrong shows up in the numbers. A level-1 trauma center counted 124.3 door openings per orthopedic case before it intervened, and 86.7 after staff education and door discipline. Those are 37.6 fewer swings per operation in a room where every opening lets contaminated air reach the sterile field.
Map Doors Zone by Zone
Walk the building once and give every zone a verdict before you open a brochure. The table below is the short version of hospital doors for your facility, and the sections after it explain the calls that are hardest to reverse.
| Zone | Traffic tier | Hygiene priority | Door decision | Compliance keys |
|---|---|---|---|---|
| Corridors and wards | Tier one | High | Wide impact-resistant leaves, washable faces | 32 in clear width |
| Operating theatres and ICU | Tier one | Critical | Hermetic sliding leaves with vision panels | Sealed edges, tested operators |
| Imaging suites | Tier two | High | Lead-lined hinged or sliding leaves | Lead equivalence per room design |
| Emergency entrance and bay | Tier one | Medium | Automatic sliding or swing operators | 5 lbf max interior force |
| Service corridors and plant | Tier three | Low | Fire-rated sliding leaves and shutters | Annual NFPA 80 inspection |
Corridors and Patient Wards
Walk any corridor at shift change and you will see a bed nosing through an opening that was drawn for a trolley. Accessibility rules set the floor at a 32 inch clear opening width, and bed traffic argues for every extra inch the plan allows. Faces should shrug off disinfectant wipes, and kick plates should be standard, because skinned corners are where coatings die first.
Behavioral health units need anti-barricade hardware, and store rooms off the corridor need the same washable faces. Otherwise the corridor standard breaks at the first door swing.
Operating Theatres and Imaging Suites
Theatres and isolation rooms run on hermetic sliding doors that seal against the frame when closed, which limits air transfer between zones. Vision panels let staff see in without opening anything. If sealed leaves are new ground for your team, our guide to choosing the right clean room door walks the same logic in a cleanroom setting.
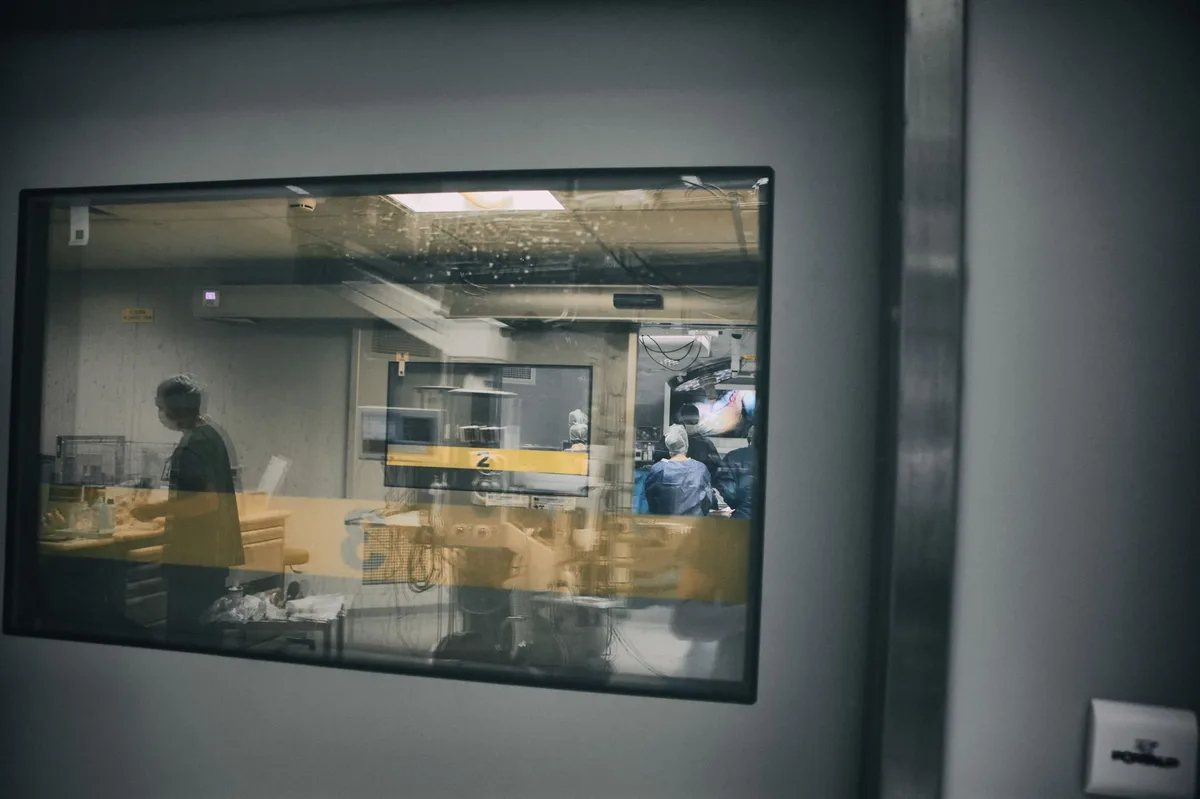
Imaging rooms add radiation protection, and lead-lined doors exist for exactly this duty. The lead equivalence is never a guess: it comes from the room’s radiation design file. Quote it as a number from that file, because a retrofit here is one of the costliest mistakes a door schedule can make.
Emergency Entrances and Ambulance Bays
Emergency doors never sleep, so they earn the most automation. Interior hinged doors must open with no more than 5 pounds of force, and fire doors are exempt because closer power has to win. Powered operators carry the traffic safely under EN 12453, the European standard for powered door safety.

Reliability beats features here. Ask how fast warranty spare parts ship, because a jammed operator at 3 a.m. is a ticket nobody wants to write. Five to seven days from a stocked line is a defensible answer; “we will check” is not.
Back-of-House and Service Corridors
Back-of-house openings carry carts, catering and plant traffic with none of the polish. Fire-rated sliding leaves and shutters keep compartments closed without eating floor space. High-speed doors moving at 0.8 to 2.5 meters per second cut the wait on logistics docks. Cold stores need insulated leaves that will not freeze to their frames.
Compliance Boxes You Cannot Delegate
Compliance is a list, not a vibe. On accessible routes, doorways need the 32 inch minimum clear opening width, and interior doors must open with 5 pounds of force or less. Fire doors are exempt from the force rule, so do not let one clause cancel the other in design review.
Fire doors carry their own calendar. CMS has adopted the 2012 editions of NFPA 101 and NFPA 99. Under NFPA 80, health care fire door assemblies must now be inspected every year, with the written record kept on file for surveyors.
Buyers working to European rules map duties to standards. EN 13241 covers industrial door safety, EN 12453 covers powered operators, and any quoted fire rating should trace to an EN 1634-1 test report.
Warning: EI60 and EI120 are capability claims, not certificates. The rating only becomes real when a project-specific EN 1634-1 report covers your exact leaf, frame and hardware configuration.
Hygiene and Cleaning Protocols Shape the Spec
Cleaning teams, not architects, decide whether a door ages well. High-touch surfaces in hallways and doorways act as reservoirs that repopulate with each shift, so favor faces that stay sealed under scrubbing. Our hospital door materials guide compares how common facings differ on cleanability.
If infection control wants antibacterial performance, ask for surfaces tested to ISO 22196, the standard for measuring antibacterial activity on non-porous surfaces. Never accept a “hygienic” label without the test report behind it. Touch-free operators remove the biggest contact point of all, which is the handle.
What to Check Before You Sign the Order
Quotes age fast, so pin the commercial facts in writing. Before you sign for hospital doors for your facility, fix the lead times first. Engineered first orders typically run 20 to 35 days, reorders 15 to 20, and sampling 7 to 15. Warranty terms belong in the contract too: two years on door leaves, three on operators, five on servo motors.
Spare parts speed decides how loud a failure gets, so write the five-to-seven-day warranty dispatch window into the order. Trade terms need the same discipline: FOB Tianjin or Qingdao, and no minimum order quantity. The document pack covers the first-article report, CAD drawings, wiring diagrams and the CE declaration. Specialty leaves deserve a factory check too: confirm the bidder actually manufactures custom specialty doors rather than trading them. Delivery day needs its own check, and an installation checklist beats memory when the crates arrive.
Questions That Separate Suppliers From Box Movers
Ask every bidder the same six questions and score the answers, not the brochures.
- Which EN 1634-1 test report covers the quoted fire rating?
- How do the leaf face and edges survive your recommended cleaning chemicals?
- What traffic data did you use to size the operator for our busiest corridor?
- How fast do warranty spare parts ship, and who pays the freight?
- Which certificates and factory test reports travel with the delivery?
- Which healthcare projects can we call for references?
A factory that engineers its own leaves answers within days and attaches documents. A box mover answers within weeks with another brochure. That gap is the cheapest risk screen you will ever run.
Where Hospital Door Projects Go Wrong
Narrow Openings That Fail at Handover
The 32 inch clear width is a legal floor, not a design target. Bed rails, crash protection and frame tolerances all eat into it. Check real equipment dimensions against the schedule while the drawings are still cheap to change.
Leaf Prices That Hide Lifecycle Costs
The cheapest leaf rarely stays the cheapest once patches and ward closures join the ledger. Judge every option on service life cost, including the labor to refit hardware and the disruption each replacement swings through an occupied ward.
Records Nobody Kept
An annual inspection without a written record is a finding waiting for an auditor. Give every fire door a file on installation day, with its test path and each yearly result, so survey season is a reprint rather than a scramble.
Your Hospital Door Selection Checklist
Copy this list into the tender file and work it zone by zone before the order goes out. It compresses everything above into three passes that take an afternoon.
Traffic and Zone Decisions
Every opening carries a written tier, a hygiene rating and a door type verdict. Bed routes get extra clear width beyond the 32 inch floor. Imaging rooms carry a lead equivalence from the room design file, and theatre crossings name the sealing requirement outright.
Compliance and Paperwork
Clear width and opening force are checked on drawings, not on site. Every fire-rated leaf has a named test path behind its rating, and the annual inspection record has a home in the maintenance system from day one.
Supplier and Delivery Terms
Lead times, warranty years and spare part shipping days sit in the contract. The inspection report, CAD drawings and CE declaration ship with the crates, and one named person owns delivery-day acceptance against those papers.
Work the list top to bottom and the doors you sign for will still be the right ones when the beds start moving.
Frequently Asked Questions on Hospital Door Selection
What doors are used in hospital corridors?
Wide, impact-resistant leaves with washable faces and heavy-duty hardware. Corridor doors take bed and trolley strikes all day, so clear width, tough surfaces and repair-friendly hardware decide the specification.
How often must hospital fire doors be inspected?
Once a year at minimum. Fire door assemblies in U.S. health care occupancies are inspected and tested annually under NFPA 80, and the written record must stay available for surveyors.
What is a hermetic door in a hospital?
A sliding door that seals against its frame when closed, used in operating theatres and isolation rooms. The seal limits air transfer between zones, which protects the sterile field and the pressure regime.
Do hospital doors need to meet ADA requirements?
Yes. Doorways on accessible routes need a 32 inch minimum clear opening width, and interior doors must open with 5 pounds of force or less. Fire doors are exempt from the force limit.
How long do hospital door orders take?
For hospital doors for your facility, engineered first orders typically run 20 to 35 days and reorders 15 to 20 days. Sampling takes 7 to 15 days, and standard containers can ship as fast as 12.