Selecting the appropriate high-performance cleanroom door systems for pharmaceutical facilities, semiconductor fabrication plants, and biotechnology laboratories is a critical engineering decision. An improperly specified cleanroom door can compromise critical differential air pressure cascades, introduce particulate contamination, or fail under aggressive sterilization protocols. A comprehensive selection framework balances cleanliness classifications, spatial footprints, material chemistry, and life safety egress requirements.
Table of Contents
- Mapping Cleanroom ISO and cGMP Door Requirements
- Swing vs Sliding vs High-Speed Cleanroom Doors
- Choosing Materials for Chemical and Biocide Resistance
- Airtight Sealing and Air Pressure Cascade Retention
- Touchless Access Controls and Airlock Interlock Systems
- Life Safety, Fire Ratings, and Egress Compliance
- Cleanroom Door Selection Across Key Industries
- Get Expert Clean Room Door Selection Guidance
Based on our engineering team’s experience supplying cGMP-compliant cleanroom door assemblies for sterile compounding suites, ISO Class 4 microelectronics cleanrooms, and BSL-3 biocontainment facilities, systematic evaluation prevents costly retrofit delays. We developed this 6-step engineering selection framework to guide project managers, MEP consultants, and facility architects through the door specification process.

Mapping Cleanroom ISO and cGMP Door Requirements
The first step in cleanroom door specification requires mapping the required airborne particulate cleanliness limits defined by ISO 14644-1 and cGMP regulatory standards.
“According to the ISPE Baseline Guide for Sterile Manufacturing, doorway barriers must be engineered to prevent particulate migration across zone boundaries while maintaining airtight boundary integrity under static pressure differentials.”
Matching Airborne Particulate Thresholds under ISO 14644-1
Higher cleanliness classifications mandate tighter mechanical tolerances and superior flush surface integration to prevent viable and non-viable particle accumulation:
- ISO Class 3 to Class 5 (cGMP Grade A & B): Requires 100% flush seamless stainless steel (316L) doors with concealed magnetic latches, coplanar double-glazed vision glass, and zero exposed horizontal ledges.
- ISO Class 6 to Class 7 (cGMP Grade C): Accommodates solid phenolic High-Pressure Laminate (HPL) or anodized aluminum swing doors with flush concealed drop-down bottom seals.
- ISO Class 8 (cGMP Grade D): Standard cleanroom-grade swing or sliding doors with durable EPDM perimeter gaskets and powder-coated aluminum frames.
cGMP Annex 1 Sterile Grade Alignment (Grade A/B vs. Grade C/D)
For ultra-clean ISO Class 3 environments (fewer than 35 particles of 0.5 µm per cubic meter), all door mechanical fasteners and hinge components must be fully enclosed within sealed cavity profiles. Sliding door drive mechanisms utilize brushless DC servo motors with cogged timing belts fabricated from non-shedding polyurethane compounds to prevent micro-particulate generation.
In pharmaceutical sterile processing, Grade A and B aseptic processing cores prohibit wood cores, exposed mechanical fasteners, and unsealed hinges. Grade C and D support zones allow high-impact phenolic laminate leaves provided all exposed hardware remains corrosion-resistant.

Swing vs Sliding vs High-Speed Cleanroom Doors
Evaluating the spatial envelope, personnel transit volume, and pressure differential requirements determines whether a swing, sliding, or rapid roll door is required.
Spatial Planning Warning: Specifying swing doors in tight personnel gowning airlocks often creates hazardous door-swing conflicts, obstructing emergency egress paths and causing accidental interlock jams during shift changes.
Single and Double Swing Doors: Maximum Airtight Integrity for Personnel Airlocks
Modular cleanroom wall integration requires specialized extruded aluminum structural sub-frames with integrated thermal breaks and internal cabling raceways. Frame profiles feature dual-sided clamping clips that mechanically anchor into 50 mm or 100 mm sandwich panels without external screw penetrations, maintaining airtight perimeter continuity.
- 50mm Modular Panels: Single-piece wraparound extruded aluminum sub-frame with continuous dual-channel silicone perimeter caulk grooves for airtight envelope integration.
- 100mm Modular Partitions: Split-frame two-piece telescopic adjustment system accommodating structural panel thickness variations without visible exterior wall shims.
- Drywall & Masonry Openings: Concealed internal heavy-duty expansion anchors with flush finishing aluminum architraves.
Manual or automated cleanroom swing doors deliver the highest airtight sealing efficiency. Continuous silicone frame gaskets compress tightly when the door closes, providing superior pressure retention in personnel entry airlocks and sterile processing suites.
Hermetic Sliding Doors: Preserving Spatial Clearances in Tight Gowning Suites
The mechanical kinematics of a hermetic sliding cleanroom door rely on a precision 45-degree angled overhead track. As the motor drives the door panel into the closed position, specialized guide rollers drop into precision-milled track recesses, shifting the entire door leaf 10 mm inward toward the wall frame and 15 mm downward toward the floor. This dual-axis movement compresses heavy-duty continuous EPDM perimeter rubber gaskets against the wall and floor without sliding friction wear.
Hermetically sealing sliding doors travel horizontally along an overhead track, dropping 10 mm inward and downward upon closing to compress perimeter seals against the wall. This motion architecture preserves 100% of usable floor space in compact airlocks.
Rapid Roll Cleanroom Doors: High-Cycle Material Airlock Portals
For high-frequency forklift and automated guided vehicle (AGV) material airlocks, motorized rapid roll cleanroom doors open at velocities up to 2.0 m/s. Tight side guide seals and pressure-resistant PVC curtains maintain airlock containment during rapid cycle passes.
- Personnel Airlocks (PAL): Single swing or hermetic sliding doors with electronic interlocking.
- Material Airlocks (MAL): Double swing doors or high-speed rapid roll fabric doors.
- Equipment Decontamination Rooms: Wide double-leaf swing doors with removable top transoms.
Choosing Materials for Chemical and Biocide Resistance
Door panel skins and internal core fillings must withstand physical impact, environmental humidity, and chemical biocide exposure.
Material Selection Tip: For facilities running automated Vaporized Hydrogen Peroxide (VHP) decontamination cycles, specify 316L stainless steel with passivated welds or solid phenolic HPL to prevent surface blistering.
316L Stainless Steel vs. 304 Stainless Steel in Sterile Corrosive Zones
AISI 316L stainless steel contains 2% to 3% molybdenum, providing superior resistance to pitting corrosion caused by chlorine-based sporicides and concentrated hydrogen peroxide. AISI 304 stainless steel offers cost-effective corrosion resistance for general cleanroom corridors and semiconductor fabrication bays.
Solid Phenolic High-Pressure Laminate (HPL) for Heavy Impact Resistance
Prior to factory dispatch, cleanroom doors undergo rigorous Factory Acceptance Testing (FAT), including 500-cycle continuous operation and positive-pressure decay chamber verification. Laser alignment tools verify door leaf planar flatness within 0.5 mm tolerances across entire 2.5-meter panel heights, ensuring zero perimeter gasket leakage during site installation.
Solid HPL door panels (3 mm to 4 mm solid resin skins) resist severe physical impacts from hospital beds, mobile mixing tanks, and transport carts. The dense homogeneous material does not dent, scratch, or peel, maintaining an impermeable surface over decades.
- Aluminum Honeycomb Core: Moisture-proof, non-combustible core providing high torsional rigidity and lightweight operation.
- High-Density Mineral Rockwool Core: Certified non-combustible insulation providing 60 to 120 minutes of fire resistance under EN 1634-1 / UL 10C.
- Rigid Polyurethane Core: Injected CFC-free PU foam delivering enhanced acoustic isolation and thermal insulation.
Airtight Sealing and Air Pressure Cascade Retention
Cleanroom door seals must maintain static air pressure cascades without introducing raised floor barriers that impede cart movement.
Dynamic Pressure Decay Limits (10 Pa to 50 Pa Room Differentials)
Cleanroom suites operate with 10 Pa to 15 Pa pressure differentials between cascading cleanliness grades. High-performance door seals limit air leakage below 0.5 m³/h·m² under EN 12426 Class 4, ensuring HVAC air balancing stability.
Threshold-Free Floor Transitions and Automatic Concealed Drop-Down Seals
To eliminate raised floor sills, cleanroom doors integrate heavy-duty concealed drop-down bottom seals:
- Door Opening Action: When the door leaf opens by just 5 degrees, an internal actuator spring instantly lifts the silicone bottom seal 10 mm off the floor, eliminating friction wear.
- Door Closing Action: As the door reaches full closure, the hinge-side plunger strikes the frame, progressively driving the silicone blade downward against the floor.
- Pressure Sealing: The multi-fin silicone blade conforms tightly across floor expansion joints, creating a hermetic seal against 50 Pa differential air pressure.
Touchless Access Controls and Airlock Interlock Systems
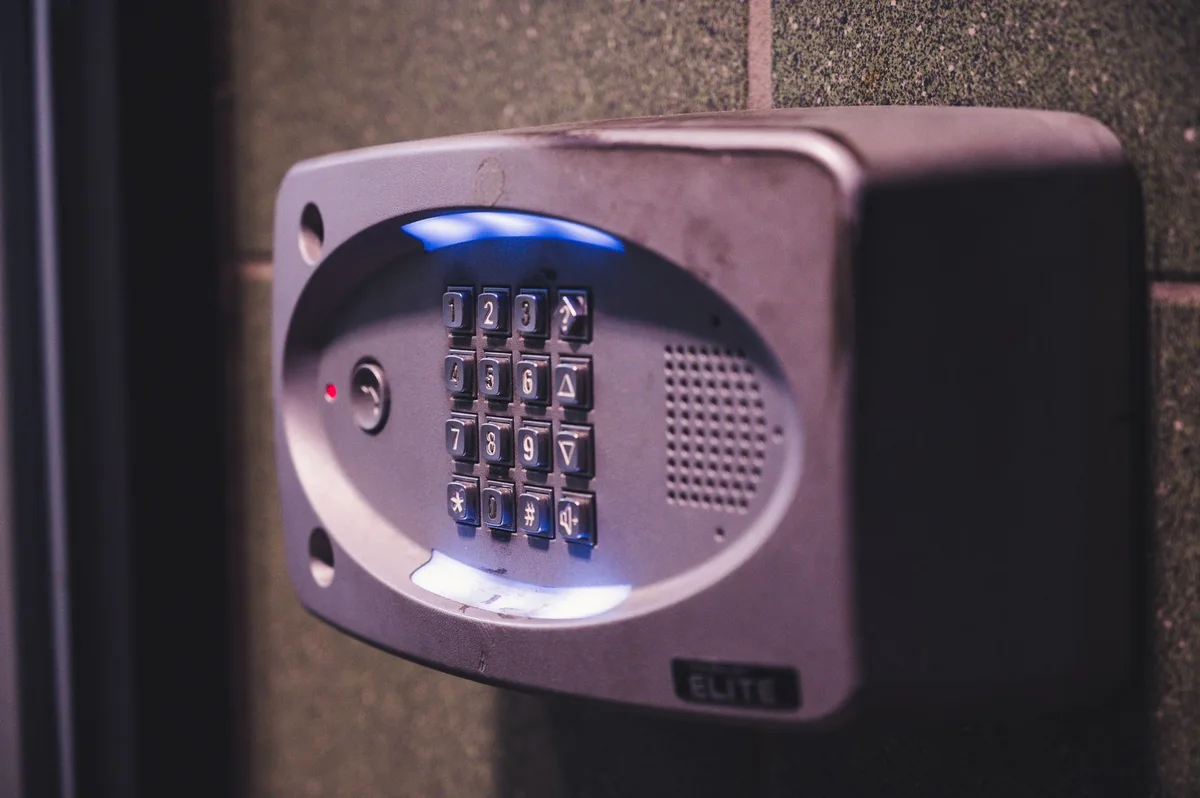
Airlocks require automated electronic controls to prevent simultaneous door opening and enforce personnel gowning protocols.
Life Safety Mandate: All electronic cleanroom door interlocks must be hardwired to the central building fire alarm system with fail-safe magnetic lock power cuts to ensure unimpeded personnel evacuation during emergencies.
Electromagnetic Shear Locks and Cascading Interlocking Logic
Concealed 24V DC electromagnetic shear locks (holding force >300 kg) provide secure locking without protruding strike plates. The programmable controller enforces strict airlock transit sequences:
- Initial State: Both Door 1 (unclassified corridor) and Door 2 (cleanroom suite) are closed and unlocked.
- Entry Phase: Operator opens Door 1. The controller instantly energizes the magnetic lock on Door 2, illuminating a red indicator light.
- Air Purge Phase: Door 1 closes. An automated timer holds Door 2 locked for a preset 20-second HEPA purge cycle.
- Exit Phase: The purge timer elapses. Door 2 unlocks, allowing the operator to touchlessly activate opening into the sterile suite.
Optical Wave Sensors and Card Access BMS Integration
Optical infrared proximity wave switches feature adjustable detection ranges calibrated from 50 mm to 500 mm, preventing accidental activation by passing personnel in narrow airlock corridors. Integrated dual-color LED status rings illuminate blue in standby mode and switch to green upon authorized gesture command, providing intuitive visual feedback for cleanroom technicians.
Touchless infrared optical wave switches eliminate microbial contact transmission from gloved hands. Integration with facility RFID badge readers and Building Management Systems (BMS) provides full audit trail logging for regulatory compliance.
Life Safety, Fire Ratings, and Egress Compliance
Cleanroom doors must reconcile sterile contamination control with mandatory building life safety and fire codes.
Fire Resistance Ratings (EN 1634-1 / UL 10C 30 to 120 Minutes)
In addition to fire separation, cleanroom fire doors must satisfy smoke leakage restrictions under EN 1634-3 standards (Sa and S200 classifications). Concealed intumescent graphite seals embedded within the frame expand at 180°C, sealing all micro-gaps against toxic smoke migration during a facility fire event.
Where cleanroom partition walls serve as fire compartment barriers, cleanroom doors must carry certified fire resistance ratings (EI 30, EI 60, or EI 120). Fire-rated cleanroom doors incorporate intumescent perimeter seals that expand under heat while remaining completely encapsulated during routine operation.
Emergency Fail-Safe Egress Standards (NFPA 101 / EN 13637)
Emergency exit breakout panic hardware features electromechanical mortise locks with internal microswitches that transmit real-time exit alarm notifications to the central security desk while dropping magnetic interlock power instantly.
Emergency exit cleanroom doors require flush-mounted panic breakout push bars or emergency mushroom buttons that instantly cut power to magnetic locks, enabling instantaneous manual egress under NFPA 101 and EN 13637 standards.
- CE EN 13241 / EN 14351-1 Compliance: Mandatory structural and mechanical safety marking.
- ISO 14644-1 Airborne Particulate Cleanliness: Certified non-particle shedding materials.
- UL 10C / EN 1634-1 Fire Test Certification: Verified positive-pressure fire ratings.
Cleanroom Door Selection Across Key Industries
The following engineering matrix guides door specification based on specific industry facility requirements.
| Facility Application Sector | Cleanliness Standard | Recommended Door Type | Optimal Material Specification | Key Sealing Requirement |
|---|---|---|---|---|
| Aseptic Pharma Filling Suites | ISO Class 5 / Grade A | Flush Single Swing Door | 316L Stainless Steel / Aluminum Honeycomb | Concealed Drop Seal (<0.5 m³/h·m²) |
| Biotech Gowning Airlocks (PAL) | ISO Class 7 / Grade C | Hermetic Sliding Door | Solid Phenolic HPL / PU Core | Drop-and-Slide Hermetic Gaskets |
| High-Traffic Warehouse MAL | ISO Class 8 / Grade D | Rapid Roll Cleanroom Door | High-Density PVC / Stainless Guide Rails | Low-Permeability Zipper Guide Seals |
| Semiconductor Lithography Bays | ISO Class 4 | Flush Double Swing Door | Anodized Aluminum / Outgas-Free Seals | Non-Outgassing Silicone Perimeter Gaskets |
| BSL-3 Biocontainment Suites | Negative Pressure BSL-3 | Hermetic Swing Door with Inflatable Seal | Fully Welded 316L Stainless Steel | Pneumatic Inflatable Gasket (Zero Leakage) |
Frequently Asked Questions About Choosing Clean Room Doors
What type of cleanroom door is best for tight gowning rooms?
Hermetic sliding cleanroom doors are optimal for compact gowning airlocks because they slide parallel to the wall, preserving 100% of interior floor space while delivering airtight perimeter compression.
How do I choose between 316L stainless steel and solid HPL doors?
Specify 316L stainless steel for Grade A/B aseptic areas exposed to intensive VHP sterilization, and choose solid HPL for Grade C/D corridors subject to heavy cart impacts and mechanical wear.
What static pressure differential can cleanroom doors withstand?
High-performance cleanroom doors maintain room pressure differentials between 10 Pa and 50 Pa with air leakage rates remaining strictly under 0.5 m³/h·m² under EN 12426 Class 4 standards.
Are cleanroom doors required to have emergency breakout capability?
Yes. Life safety codes (NFPA 101 / EN 13637) mandate that all electronically locked cleanroom doors incorporate fail-safe emergency releases and fire alarm power cuts for immediate evacuation.
Why are flush-mounted double vision panels critical in cleanrooms?
Flush-mounted double-glazed vision panels eliminate horizontal dust-collecting ledges and contain internal molecular sieve desiccants that prevent fogging and condensation between the panes.
Get Expert Clean Room Door Selection Guidance
Following a structured 6-step selection framework ensures your cleanroom doors satisfy strict contamination control standards, maintain required pressure cascades, and pass regulatory audits. Matching motion architecture, material durability, and electronic interlocks guarantees long-term sterile operation.
Our engineering team designs and manufactures custom cGMP and ISO-compliant cleanroom door assemblies for global pharmaceutical, semiconductor, and healthcare projects. Explore our commercial cleanroom door systems or contact our technical specialists today for CAD submittal drawings, material certificates, and project proposals.
For the condition-based selection method behind these choices, see how to choose clean room doors for special applications.