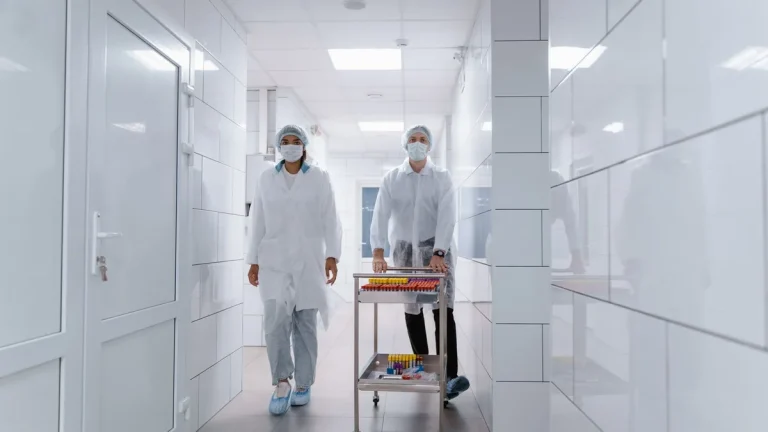
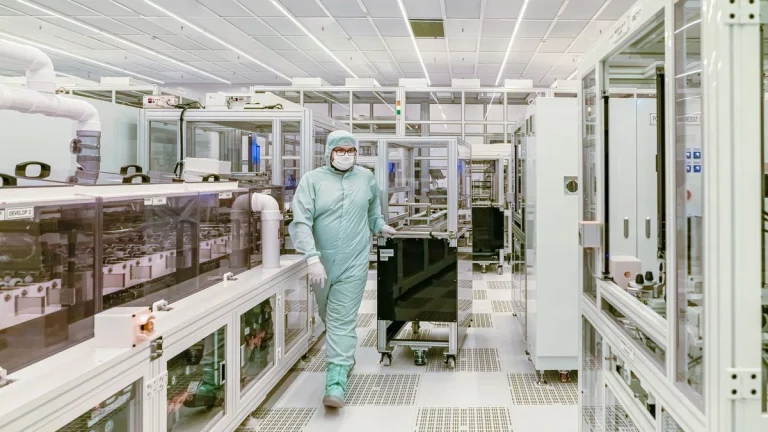
Architectural design in pharmaceutical manufacturing, biotechnology containment, and advanced semiconductor fabrication demands rigorous environmental isolation. Among all architectural barrier assemblies, understanding cleanroom flush doors design standards represents an essential engineering discipline for facility architects, cleanroom planners, and quality compliance managers.
Traditional commercial doors incorporate pronounced frame rebates, protruding surface-mounted hinges, exposed mechanical door closers, and recessed vision glazing. In an unclassified commercial building, these surface variations are purely aesthetic. Within an ISO-classified or cGMP cleanroom environment, however, every horizontal ledge, perimeter step, and exposed screw recess becomes a particulate catchment area and microbial colonization reservoir that resists automated disinfection.
True cleanroom flush door architecture eliminates these aerodynamic and biological vulnerabilities. By engineering door leaves, frames, vision panels, and wall interfaces into a continuous coplanar plane, flush systems ensure uninterrupted laminar airflow patterns, prevent dust accumulation, and enable complete biocide contact during routine surface wipe-downs. This comprehensive engineering standard details the geometric tolerances, material science, airtight sealing mechanics, hardware concealment, regulatory classifications, and cleaning validation protocols governing industrial cleanroom flush door design.
Cleanability is the third thing to weigh when choosing a clean room door, and flush geometry is how you win it.
Cleanroom Door Standards Across ISO Classes
Cleanroom classifications established by ISO 14644-1 and cGMP regulatory guidelines dictate the level of particulate and microbial control required across manufacturing environments. Because doors represent physical barriers separating these classified zones, their structural design, airtightness, and cleanability must align with room classification thresholds.
In ISO Class 5 (Grade A and Grade B) aseptic processing cores, where sterile injectables and open drug vials are exposed, flush design requirements reach their most stringent level. In these suites, doors must be fully double-flush, fabricated from electropolished 316L stainless steel, and feature certified EN 12426 Class 4 airtightness. The presence of any exposed horizontal ledge, mechanical fastener recess, or unsealed seam constitutes an immediate audit non-compliance. Airflow velocities in Grade A unidirectional zones reach 0.45 meters per second, meaning any surface irregularity creates boundary layer separation and turbulence that compromises product protection.
In ISO Class 6 and Class 7 suites, including vaccine formulation rooms and biological preparation suites, door systems must maintain differential pressures of 15 to 25 Pascals while enduring daily wipe-downs with chlorine dioxide or peracetic acid. Single-flush assemblies, where the door leaf is coplanar with the inner cleanroom wall while presenting a small rebate on the secondary corridor face, provide an acceptable architectural compromise when double-flush framing is physically constrained by structural columns.
For ISO Class 8 corridors and gowning airlocks, doors prioritize mechanical durability and impact resistance against transport carts and mobile vessels. While cleanliness requirements are less demanding than Grade A cores, doors must still feature flush glazing, bottom drop seals, and smooth satin finishes to prevent dust accumulation and facilitate rapid cleaning between shifts.
Facility planners must match flush door specifications to four distinct cleanroom operating zones:
- ISO 5 Sterile Filling Cores: Double-flush electropolished 316L stainless steel leaves (Ra < 0.4 µm) with concealed electromagnetic shear locks, flush double glazing, and touchless infrared actuation.
- ISO 6 Formulation & Preparation Rooms: Double-flush 304 stainless steel or solid HPL leaves with flush vision panels, EN 12426 Class 4 drop seals, and magnetic interlock synchronization.
- ISO 7 Component Airlocks & Gowning Suites: Single- or double-flush doors featuring chemical-resistant HPL or satin 304 stainless surfaces, automated mechanical drop seals, and electronic delay timers.
- ISO 8 Packaging & Support Corridors: Flush aluminum or stainless frames with heavy-duty internal cores, kickplates, and flush mortise latchsets designed for high-frequency personnel transit.
| Cleanroom Classification | Required Flush Geometry | Material & Finish Standard | Airtightness Permeability |
|---|---|---|---|
| ISO 5 / Grade A-B | Double-flush (both faces coplanar) | 316L Stainless Steel, Ra ≤ 0.4 µm | EN 12426 Class 4 (<0.5 m³/h·m at 50 Pa) |
| ISO 6 / Grade B-C | Double-flush or Single-flush | 304 Stainless Steel, Ra ≤ 0.6 µm | EN 12426 Class 4 (<0.5 m³/h·m at 50 Pa) |
| ISO 7 / Grade C | Single-flush (clean side coplanar) | High-Pressure Laminate (HPL) or 304 SS | EN 12426 Class 3 (<1.5 m³/h·m at 50 Pa) |
| ISO 8 / Grade D | Single-flush or Semi-flush | HPL or Powder-Coated Galvanized | EN 12426 Class 2 (<3.0 m³/h·m at 50 Pa) |
Coplanar Alignment Metric
In ISO 5 and ISO 6 suites, planar step variances between door leaf, frame, and wall panel must not exceed ±0.5 mm under ISO 14644-4 Annex C. Any deviation creates aerodynamic eddies that trap shed bioburden.
Zero Ledge Geometry and Crevice Elimination
Zero-ledge geometry is the mechanical standard that governs the total elimination of horizontal shelves across cleanroom building envelopes. In an environment where gravity continuously pulls airborne particulates toward the floor, any horizontal surface exceeding 1.0 mm in depth acts as a particulate shelf. Over time, settled dust builds up on these shelves, forming biofilms that resist routine janitorial wiping.
Aerodynamic modeling demonstrates that vertical air currents moving downward from ceiling HEPA filters experience boundary layer detachment when encountering a surface step. A protruding ledge as small as 6 mm creates a localized separation bubble extending downstream for a distance roughly six to eight times the ledge height. Within this separation zone, air velocities drop to near zero, allowing shed epidermal cells and viable microbial spores to settle onto the ledge rather than being swept toward low-level extraction grilles.
To enforce zero-ledge standards, the junction between the door frame and the modular cleanroom wall panel must be completely smooth. Precision-machined aluminum or stainless steel sub-frame extrusions receive 50 mm or 100 mm sandwich wall panels, integrating an interlocking snap-fit joint. The frame-to-wall transition incorporates a 45-degree bevel or a continuous 15 mm radius smooth coving. This geometry prevents dust accumulation and allows cleaning squeegees to glide uninterrupted across the joint.
Cleanroom engineers verify zero-ledge compliance by auditing three structural details:
- Sloped Header Profiles: The top door frame incorporates an integrated 45-degree sloped head profile or mounts tight to walk-on ceiling panels to prevent dust deposition from vertical laminar flow.
- Bottomless Floor Openings: Raised thresholds are strictly prohibited; bottom door gaps are sealed exclusively by concealed mechanical drop seals that deploy only upon latching.
- Flush Hardware Fastenings: Internal assembly clamps or robotic continuous welds replace exposed screws, presenting a smooth surface that can be sanitized in a single downward pass.
Achieving this sub-millimeter planar alignment requires heavy-duty three-dimensional adjustable concealed hinges. High-end cleanroom doors utilize concealed pivot hinges machined from solid 304 stainless steel, equipped with independent micro-metric adjustment screws along X (horizontal ±3 mm), Y (vertical ±3 mm), and Z (depth ±1.5 mm) axes. Installation technicians adjust these hinges during commissioning to achieve an exact 2.5 mm perimeter clearance gap and eliminate any coplanar step greater than 0.5 mm between door leaf and frame faces.
Field verification of zero-ledge coplanar geometry utilizes precision optical laser straightedges and digital depth micrometers during facility commissioning. In accordance with ISO 14644-4 Annex C architectural verification protocols, inspectors sample twenty reference points along the leaf-to-frame and frame-to-wall boundaries.
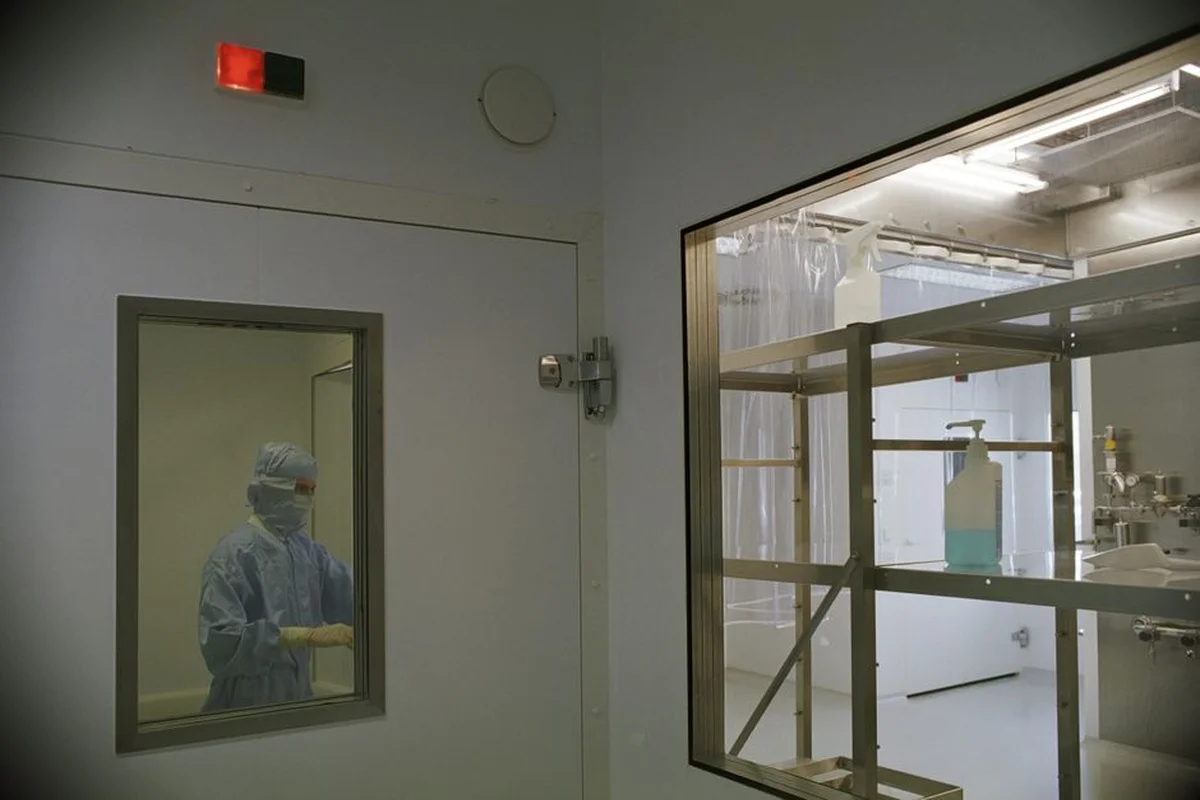
Stainless Steel vs High Pressure Laminate
Material selection determines whether a cleanroom door maintains its surface integrity over years of intensive chemical cleaning. High-performance cleanroom doors rely primarily on two material systems: austenitic stainless steel (AISI 304 and 316L) and solid-core High-Pressure Laminate (HPL).
Austenitic stainless steel represents the gold standard for sterile manufacturing. Grade 304 contains 18 percent chromium and 8 percent nickel, providing standard corrosion resistance for clean corridors and gowning airlocks. Grade 316L adds 2.0 to 3.0 percent molybdenum and restricts carbon content below 0.03 percent, elevating the Pitting Resistance Equivalent Number (PREN) to 25. This allows 316L assemblies to resist daily wipe-downs with concentrated sporicidal agents and automated vaporized hydrogen peroxide (VHP) cycles without pitting.
High-Pressure Laminate (HPL) cleanroom doors feature solid composite cores clad in decorative thermoset resin sheets cured under 10 MPa of hydraulic pressure at 150 degrees Celsius. HPL provides an impermeable, scratch-resistant surface with zero porosity. HPL panels resist accidental impact from carts and are impervious to common hospital disinfectants, offering an attractive, cost-effective solution for ISO 7 and ISO 8 suites.
| Engineering Characteristic | AISI 304 Stainless Steel | AISI 316L Stainless Steel | Solid Core HPL Composite |
|---|---|---|---|
| Surface Roughness (Ra) | ≤ 0.6 µm (No. 4 Polish) | ≤ 0.4 µm (Electropolished) | ≤ 0.8 µm (Sanitary Texture) |
| Sporicidal Chemical Resistance | Moderate (mild pitting risk) | Exceptional (zero pitting) | High (resistant to wiping) |
| Impact Dent Resistance | High (1.2–1.5 mm steel skin) | High (1.5 mm steel skin) | Exceptional (solid resin core) |
| Fire Containment Rating | UL 10C up to 90 minutes | UL 10C up to 120 minutes | Class B / 30-minute standard |
| Capital Investment Point | Moderate (1.0x baseline) | Premium (1.4x – 1.6x baseline) | Economical (0.7x – 0.85x baseline) |
Modular Wall Panel Frame Integration
In modern cleanroom construction, partition walls are assembled from modular sandwich panels featuring prepainted galvanized steel or aluminum skins over aluminum honeycomb or rockwool insulation. Integrating specialized clean room doors into these lightweight panel systems requires specialized wraparound sub-frame extrusions.
Site installation teams execute a precise four-step procedure to guarantee rigid coplanar alignment:
- Prepare Modular Sandwich Cutout: Cut panel openings with laser tolerances (±1.0 mm), inserting internal structural aluminum tube reinforcement inside panel edge profiles.
- Install Two-Piece Wraparound Sub-Frame: Clamp inner and outer extruded aluminum or stainless frame sections around the panel core, tightening internal concealed clamping bolts.
- Plumb, Level, and Square Door Frame: Use optical laser targets to adjust frame diagonals within 1.0 mm, ensuring uniform gasket compression margins along the entire perimeter.
- Apply Neutral-Cure Sanitary Sealant: Inject medical-grade non-outgassing silicone into the hairline frame-to-panel seam, tooling the bead with a 6 mm concave radius tool.
This four-step workflow ensures structural rigidity that withstands door cycling impacts without loosening or cracking perimeter silicone seals. In addition, modular cleanroom panels vary in thickness, typically standardized at 50 mm for interior partition walls, 75 mm for fire-rated barriers, and 100 mm for return-air plenum shafts. Engineered cleanroom flush frames incorporate telescoping two-piece profiles with variable depth throat channels, accommodating panel variations up to plus or minus 3 mm while preserving perfectly coplanar transitions on the finished room elevation.
Flush Vision Panels and Double Glazing
Cleanroom doors must incorporate vision panels to allow personnel to monitor room operations, confirm process line readiness, and verify airlock occupancy before opening doors. However, conventional commercial vision frames create dust-collecting ledges and seal crevices.
Cleanroom flush vision panels feature specialized double-glazed assemblies designed to three strict standards:
- Double-Sided Coplanar Glazing: Two sheets of 6 mm toughened safety glass mount completely flush with both door faces, bonded with structural elastic silicone without external metal bezels.
- Hermetic Gas Infill Cavity: The internal air space between glass panes is evacuated, filled with dry argon gas, and sealed with continuous butyl barriers to prevent internal condensation.
- Integrated Desiccant Molecular Sieve: Hidden perimeter aluminum spacer channels contain molecular sieve desiccants that absorb residual moisture during washdowns and VHP temperature swings.
Double-glazed flush vision units provide optical clarity, acoustic insulation up to 36 dB, and continuous coplanar surfaces that cleaning operators can wipe down in a single vertical motion. In pharmaceutical suites handling light-sensitive oncology drugs or photosensitive reagents, flush vision panels can incorporate amber-tinted PVB interlayer films that block ultraviolet wavelengths below 520 nanometers while retaining full visual inspection transparency.
Concealed Drop Seals and Perimeter Gaskets
Airtight perimeter sealing is essential to maintain differential pressure cascades and prevent untreated air bypass. Cleanroom flush swing doors combine continuous three-sided frame gasketing with an automatic mechanical bottom drop seal.
Perimeter sealing dynamics operate across three engineered interfaces:
- Extruded Medical Silicone Gaskets: Closed-cell silicone profiles fitted into recessed frame channels retain elastic recovery across temperature cycles and resist degradation from sporicidal chemicals.
- Automatic Mechanical Drop Blade: An internal actuating plunger engages the frame jamb during the final 10 mm of door closure, driving a silicone bottom blade downward to seal against the floor.
- Retracted Swing Clearance: During leaf rotation, the drop seal retracts 8 mm upward into the bottom door channel, preventing seal drag across epoxy or terrazzo flooring.
Drop seal actuation physics must balance downward sealing force with closing momentum. An undersized internal spring fails to compress the bottom silicone blade fully against floor undulations, leaving micro-gaps that leak air. Conversely, an excessively stiff actuating mechanism increases door closer resistance, preventing the door from fully latching on airlock pressure drops. High-performance cleanroom drop seals feature dual-spring internal scissor linkages that deliver progressive downward force exceeding 25 Newtons per linear meter, conforming to DIN 18095 smoke containment standards without impeding smooth door closure.
Sealing Compression Guideline
To achieve certified EN 12426 Class 4 performance, silicone perimeter gaskets must compress between 25 and 35 percent of their uncompressed profile width upon latch engagement.
Cleaning Chemical Resistance and Surface Durability
Aseptic cleanrooms undergo intensive cleaning protocols involving daily chemical wipe-downs and periodic automated bio-decontamination. Cleanroom doors must withstand continuous exposure to aggressive sporicides without pitting, discoloration, or seal embrittlement.
Doors specified for cGMP pharmaceutical service must withstand four common industrial decontamination regimens:
- Sporicidal Peracetic Acid Solutions: Formulations containing hydrogen peroxide and peracetic acid that rapidly corrode mild steel and low-grade painted surfaces.
- Sodium Hypochlorite Bleach: Active chlorine solutions (5,000 ppm) deployed for viral disinfection, requiring high PREN 316L stainless steel to prevent localized pitting.
- Quaternary Ammonium Compounds: Standard surface biocides utilized in Grade C and D support rooms, requiring non-porous HPL or 304 stainless finishes.
- Automated Vaporized Hydrogen Peroxide (VHP): Gas-phase sterilization cycles reaching 1,200 ppm concentration, requiring VHP-resistant fluorosilicone perimeter gaskets.
| Decontamination Chemical | Standard Concentration | 304 Stainless Response | 316L Stainless Response | Solid HPL Response |
|---|---|---|---|---|
| Sodium Hypochlorite | 0.5% (5000 ppm active Cl) | Pitting risk if unrinsed | Immune (passivated PREN ≥25) | Immune (chemical resin skin) |
| Peracetic Acid + H2O2 | 0.2% PAA / 1.0% H2O2 | Resistant under standard wiping | Completely inert | Completely inert |
| Isopropyl Alcohol (IPA) | 70% aqueous solution | Completely inert | Completely inert | Completely inert |
| Vaporized Hydrogen Peroxide | 400–1200 ppm gas phase | Resistant (<50 cycles/yr) | Immune (>500 cycles/yr) | Resistant (<100 cycles/yr) |
Factory chemical resistance certification verifies that door assemblies undergo 1,000 hours of continuous biocide exposure under ASTM D543 immersion testing without surface micro-cracking, gloss loss, or gasket degradation.
Five Common Flush Door Installation Mistakes
Even premium cleanroom flush doors fail to pass regulatory audits if installation details are neglected during facility buildout. Cleanroom contractors should avoid five frequent installation traps:
Critical Installation Warning
Fastening door frames directly to thin sheet metal panel skins without internal tube reinforcement causes hinge sagging and perimeter seal leakage within 90 days. Always install structural tube framing inside panel cutouts.
- Omitting Internal Tube Reinforcement: Clamping heavy stainless frames to sandwich panels without structural steel sub-framing leads to frame racking and latch misalignment.
- Disregarding Floor Slope Tolerances: Failing to level finished floor coatings under DIN 18202 causes bottom drop seals to bind or leave open air gaps above floor drains.
- Using Acidic Acetic Cure Caulking: Standard hardware silicone releases acetic acid vapors that attack electronic sensors and cleanroom air filters. Only specify neutral-cure sealants.
- Over-Torquing Concealed Hinge Screws: Stripping internal hinge fixing threads during field hanging causes leaves to drop out of coplanar alignment.
- Misaligning Vision Panel Glass Beads: Inadequately sealing perimeter glazing channels allows moisture ingress during washdowns, fogging the interior airspace permanently.
To prevent these costly installation defects, commissioning teams should execute a formal mechanical inspection checklist following wall panel erection:
- Laser Coplanar Step Verification: Run a digital micrometer probe along all frame-to-leaf and frame-to-wall interfaces at 150 mm intervals, verifying step height does not exceed 0.5 mm.
- Perimeter Gasket Squeeze Ratio Audit: Measure gasket compression with a feeler gauge to ensure continuous 25 to 35 percent compression along all three rebate faces.
- Drop Seal Actuator Travel Calibration: Adjust the hinge-side actuating hex nut so the bottom silicone blade compresses exactly 3 mm against the epoxy floor upon final latch strike.
- Door Swing Arc Clearance Sweep: Open the door through its full 90-degree arc while checking floor clearance with a 5 mm gauge block to verify absence of floor high-spot scraping.
- Airtight Smoke Pencil Trace: Direct non-reactive theatrical smoke along all perimeter seams under 50 Pa positive differential pressure, confirming zero air bypass jets.
Documenting these mechanical test steps in the facility validation file provides concrete proof of compliance, ensuring cleanroom flush doors pass European Annex 1 and FDA aseptic qualification audits without delay.
Frequently Asked Questions
What defines a true cleanroom flush door?
A true cleanroom flush door features completely coplanar surfaces where the door leaf, structural frame, wall paneling, and double-glazed vision glass align on the exact same plane without protruding ledges, surface rebates, or exposed mechanical fasteners.
What is the difference between single-flush and double-flush cleanroom doors?
A single-flush door is coplanar with the wall on only one side (typically the cleanroom interior), while presenting a stepped rebate on the corridor side. A double-flush door is completely flush with wall paneling on both sides simultaneously, making it ideal for airlocks and critical aseptic corridors.
Why are bottom floor thresholds prohibited in cleanroom flush doors?
Raised floor thresholds obstruct material cart traffic, create tripping hazards for gowned operators, and form hard-to-clean dead corners where microbial biofilms accumulate. Cleanroom flush doors utilize bottomless openings sealed by automatic drop-down mechanical gaskets.
How is internal condensation prevented in flush vision panels?
Flush vision panels utilize double-glazed tempered safety glass with an evacuated argon-gas-filled cavity, hermetically sealed with butyl barriers and fitted with molecular sieve desiccants in the perimeter spacer to absorb any residual moisture.
Which material is best for pharmaceutical cleanroom flush doors?
AISI 316L electropolished stainless steel (Ra < 0.4 µm) is the gold standard for ISO 5 Grade A/B aseptic suites due to its high pitting resistance against sporicidal chemicals and VHP cycles. High-Pressure Laminate (HPL) offers a durable, chemical-resistant alternative for ISO 7 and ISO 8 support suites.