Two rulebooks govern every automatic door in a hospital, and they pull in opposite directions. The ADA fixes the minimum clear width of a doorway at 32 inches (815 mm). Infection control pushes the other way, toward sealed leaves, touchless activation and surfaces that survive round after round of disinfection. The three door families below resolve that tension in different ways, and the differences decide where each one belongs.
Manufacturers separate the families by leaf motion rather than by brand. Hermetic sliding panels sweep into a gasketed frame, swing operators automate a hinged leaf on its existing frame, and telescopic panels fold the width problem away. Match the motion to the zone, and the rest of the specification for automatic hospital doors mostly writes itself.
What Types of Automatic Doors Are There for Hospitals
Three families cover almost every working answer, and manufacturers separate them by leaf motion rather than by brand.
Hermetic sliding doors
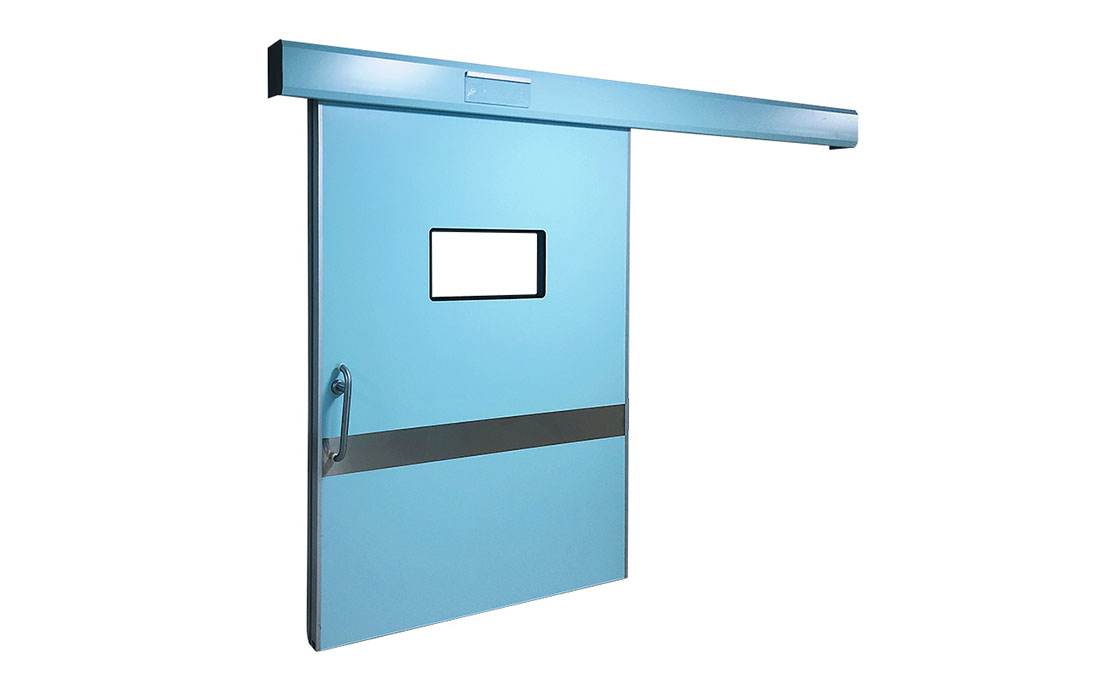
Hermetic sliding doors serve pressure-critical zones such as operating theatres, ICU entries and isolation suites. The leaf sweeps into a gasketed frame, so the door set doubles as the room’s pressure boundary.
Touchless swing doors
Touchless swing doors carry wards, washrooms and retrofit projects where the frame already exists. An operator automates the existing hinged leaf, which keeps the wall, the finish and the fire label intact.
Telescopic sliding doors
Telescopic sliding doors widen entrances where an emergency department or imaging corridor needs more clear passage than a standard slider can give. The leaves nest to one side to release the width.
Each family trades something different. Sliding hermetic leaves buy airtightness but need wall space for the pocket. Swing operators buy simplicity and retrofit speed but place a swinging leaf in the corridor. Telescopic sets buy width but cost more hardware per opening. The sections below put numbers on each trade.
Hermetic Sliding Doors for Theatres and ICU
A hermetic leaf closes like a plane sweeping onto a runway. The panel drops slightly, glides across the opening and presses into the frame gasket, so the door set acts as the room’s pressure valve. On European test data that seal is measured, not implied: hospital hermetic sliders are rated to air-permeability Class 4 under EN 12207, the highest class in the standard. Independent air-leakage reports for hermetic door sets extend to pressure differentials up to 400 Pa.
Sizing follows the traffic. Standard free-passage widths run from 1,200 to 1,600 mm on a single leaf, and from 1,600 to 2,000 mm on a double-leaf set. Either clears a bed and an equipment trolley side by side. For imaging suites, the same slider accepts lead protection of 1 to 4 mm. Faces come in stainless steel, antibacterial HPL or glass, and stainless grades SS304 and SS316 remain the default where chlorine wipes are used every shift.
The procurement habit that protects this zone is document-led acceptance. At theatre commissioning, the air-leakage report and the EN 16005 safety file sign off the room, not the brochure word “airtight”. If you are weighing leaf surfaces for the same project, our guide to how hospital door materials compare covers the panel side. The zone logic in choosing hospital doors zone by zone transfers directly to hospital theatres.
Touchless Swing Doors for Wards and Retrofits
A swing operator is the retrofit path among automatic hospital doors. The motor box mounts above the frame, an arm drives the existing hinged leaf, and the ward keeps its frame, its finish and its fire label. That is why this family owns retrofit work: washrooms, treatment rooms, laboratory doors and side corridors where rebuilding the wall is not on the table.
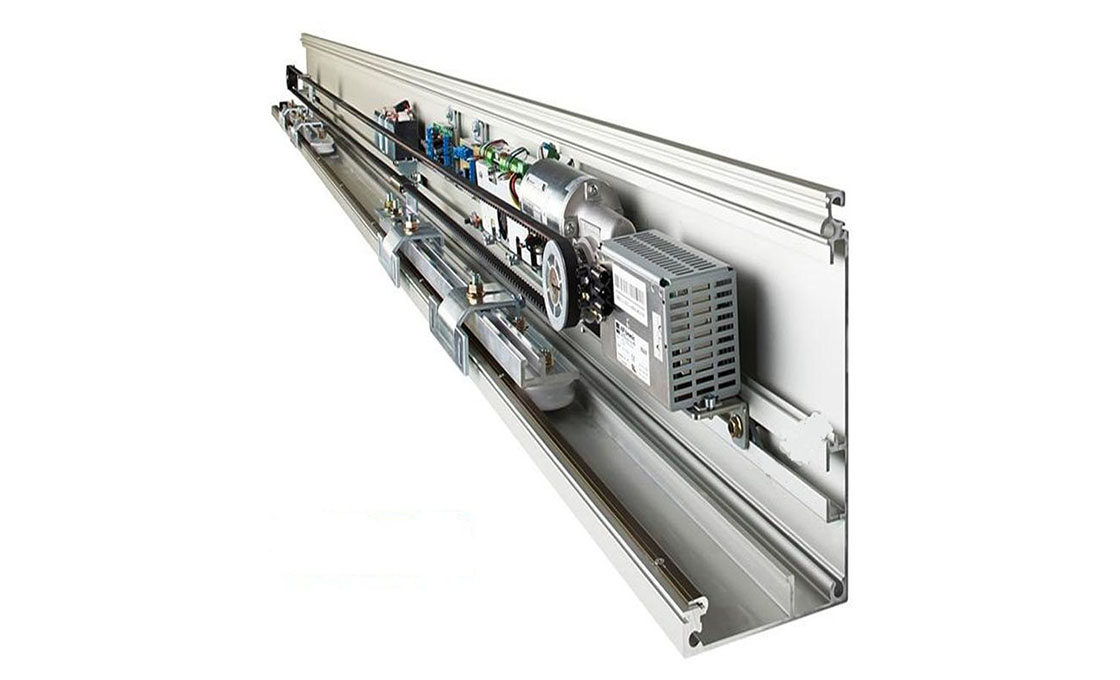
Activation is where the hygiene lives. Motion sensors open the door as staff approach with a trolley, wave-to-open switches let a hand or elbow trigger the leaf without contact, and push pads serve visitors. One healthcare door-system specification shows how far the adjustment goes. Opening speed runs from 150 to 500 mm per second, closing from 100 to 450 mm per second, with a hold-open time of 0 to 9 seconds. The drive is a 24V 100W brushless motor carrying leaves up to 195 kg.
The same set reverses on obstruction, which is the behavior that protects a slow walker in the sweep path.
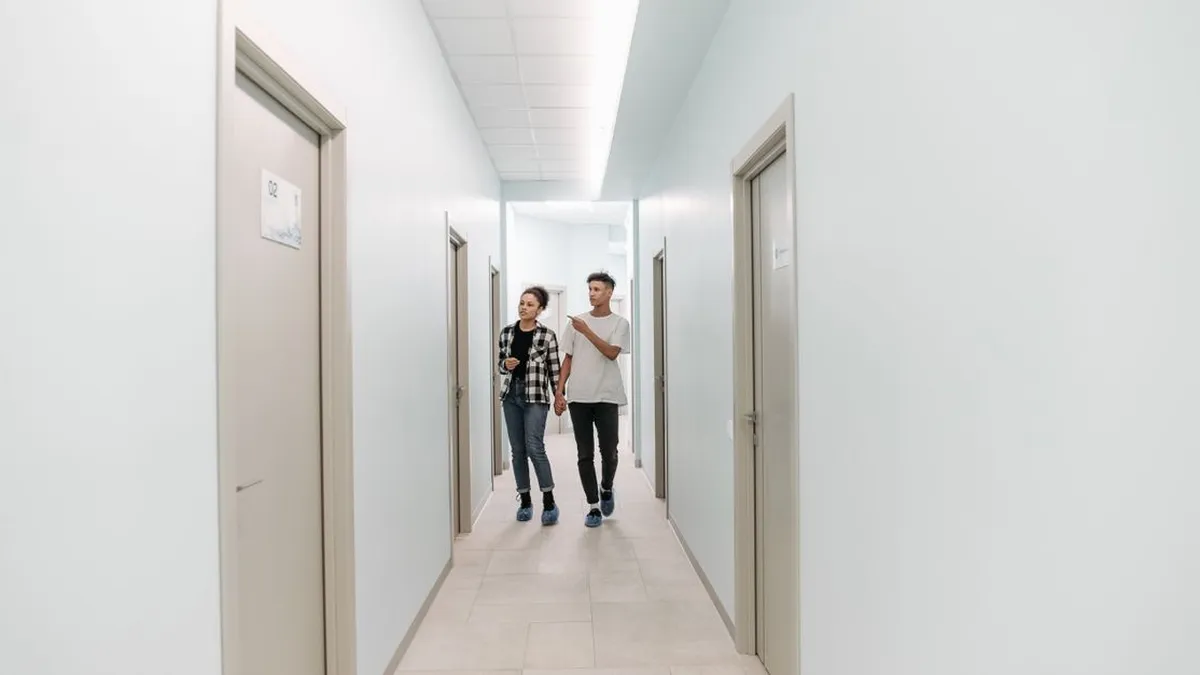
The operator automates the leaf; the leaf still has to satisfy accessibility on its own. Under ADA section 404.2.3, a doorway must provide a clear width of 32 inches (815 mm) minimum, measured with the door open 90 degrees. Before ordering hardware, measure the true clear width. And if you are comparing drive types and arms, our buyer guide on how to choose an automatic door opener walks that decision step by step.
Telescopic Sliding Doors for Wide Openings
A telescopic slider nests its leaves so they travel at different speeds, one sliding twice as fast as the other, and both stack into a single side pocket. The opening gains clear width without gaining wall space, which is the constraint that usually kills a wider entrance in a hospital. Emergency departments use the extra clear passage for resus transfers. Imaging corridors use it when a CT or MRI replacement has to physically pass through, and main entrances use it for peak patient flow.
Two specification checks matter here. First, ask how the leaves sequence and lock in the closed position, because a stacked set has more moving hardware than a standard slider. Second, confirm the break-out function: the panels must swing open in the direction of escape when the fire alarm calls for it, keeping egress compliance intact. Both points belong in the specification before the order, not in the punch list after it.
Which Door Goes Where in a Hospital
The routing rule is shorter than most catalogs suggest. Pressure and hygiene decide the clinical core, retrofit economics decide the ward backcloth, and width decides the entrances. The table compresses it.
| Door Type | Best Zones | Seal and Hygiene | Key Numbers |
|---|---|---|---|
| Hermetic sliding | Operating theatres, ICU, isolation, imaging | Class 4 airtight seal, SS304/SS316 or antibacterial HPL | EN 12207 Class 4; 400 Pa tested; 1,200 to 2,000 mm passage; 1 to 4 mm lead option |
| Touchless swing | Wards, washrooms, labs, retrofit corridors | Contact-free activation keeps hands off the leaf | 150 to 500 mm/s; 0 to 9 s hold; 32 in (815 mm) ADA clear width |
| Telescopic sliding | Emergency entrances, imaging corridors, main lobby | Glass or steel leaves, break-out for egress | Widest clear passage per wall opening; sequencing hardware check |
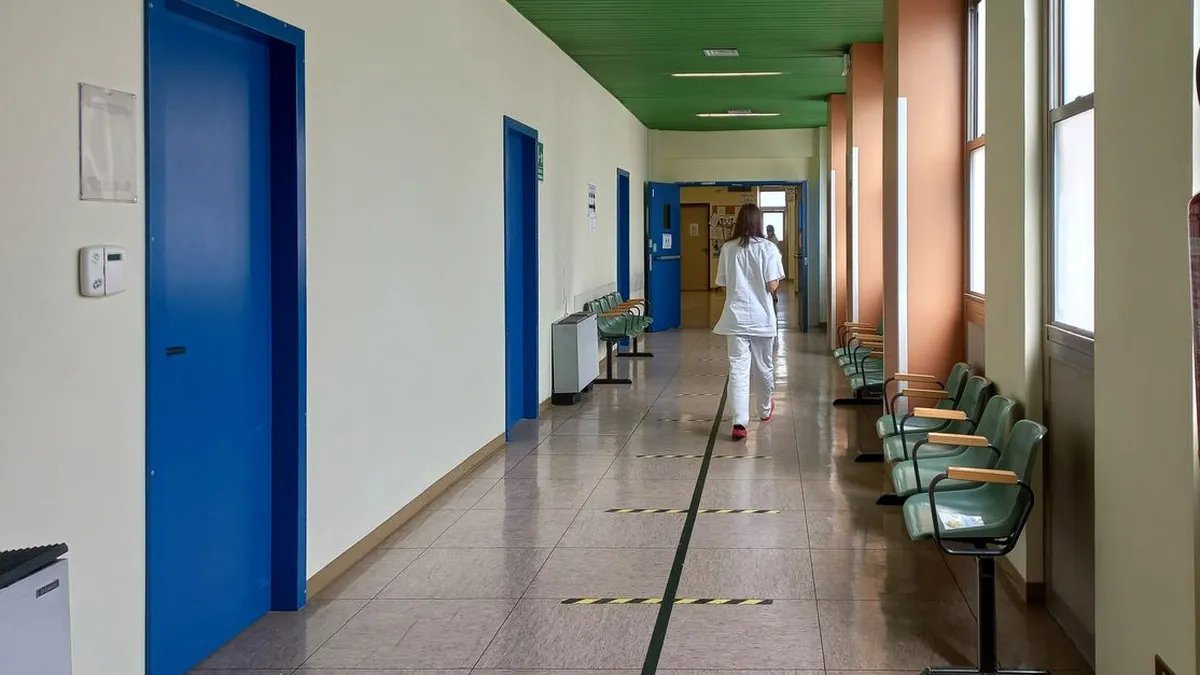
When two rules collide, the pressure rule wins. A ward corridor that serves an isolation suite takes the hermetic slider, even if the rest of the floor is swinging leaves. A failed pressure boundary costs more than any operator saving. Everywhere the pressure risk is absent, the cheaper automation usually serves patients just as well.
Safety and Compliance Standards to Demand
Automatic hospital doors are machines in a pedestrian space, and Europe treats them that way. EN 16005 covers the safety of power-operated pedestrian doorsets, EN 12453 sets the safety requirements for the powered operation, and EN 12445 defines how the forces are measured. UK inspection guidance from the Health and Safety Executive adds the practical layer. Safeguarding combines force limitation, pressure-sensitive edges and non-contact sensors, with objective force testing and records kept over the door’s life (powered door safety guidance).
The specification move is to demand the reports by name. Ask the supplier for the EN 12207 air-permeability class, the EN 16005 conformity file and the force test record, and make acceptance conditional on them. A door set that reverses cleanly on obstruction today can drift out of adjustment after a season of trolley strikes. That is why HSE treats force testing as a repeating duty rather than a one-time certificate.
How to Choose the Right Type for Your Project
Five checks sort most projects in an afternoon. Start with the zone risk, because pressure boundaries and imaging shielding are non-negotiable. Then check the existing frames, since swing operators reuse them and sliders do not. Measure true clear width against the 32-inch floor, and list who activates the door and with what. Finish with the service terms, because a hospital cannot wait a fortnight for a spare part.
On the hardware side, insist on ingress protection and control options that fit hospital networks. Our door operators carry an IP65 rating with WiFi, Bluetooth and RS485 control. The same engineering carries into the specialty door systems built for healthcare and industrial projects.
First-party terms matter at this stage. Door leaves are warranted for 2 years, operators for 3 years and servo motors for 5. In-warranty spare parts ship in 5 to 7 days, and first production orders run 20 to 35 days. Lead times decide whether the ward opens on schedule more often than any brochure claim.
One honest boundary closes the list. Storage rooms, cleaner cupboards and low-traffic plant spaces do not need automation, and fitting operators there only buys service calls. Automatic hospital doors earn their cost where traffic, hygiene and pressure risk concentrate; everywhere else, a well-hung manual leaf is still the right engineering answer.
Frequently Asked Questions About Hospital Door Types
Which automatic door type fits an operating room?
A hermetic sliding door. It seals the theatre’s pressure boundary with an EN 12207 Class 4 rated leaf, opens without hands, and accepts stainless steel or antibacterial HPL faces for shift-after-shift disinfection.
What does hermetic mean for hospital doors?
It means the leaf closes into a gasketed frame with measured air-tightness. Quality is proven by test reports, such as EN 12207 air-permeability class and independent leakage results up to 400 Pa, not by a catalog adjective.
How wide must a hospital door opening be?
Under ADA section 404.2.3, a doorway must provide at least 32 inches (815 mm) of clear width, measured with the door open 90 degrees. Beds and imaging equipment often push projects well past that floor.
How do touchless hospital doors activate?
Common triggers are motion sensors above the opening, wave-to-open switches activated by a hand or elbow, and push pads. All of them remove the door leaf as a shared touch surface in clinical areas.
Can a swing operator adjust to fragile users?
Yes. Healthcare swing operators adjust opening speed across 150 to 500 mm per second, closing speed and a hold-open time of 0 to 9 seconds. They also reverse on obstruction in the sweep path.