Designing modern pharmaceutical facilities, biotechnology pilot plants, and semiconductor cleanrooms requires continuous optimization between spatial efficiency and airborne contamination control. Among architectural barrier decisions, selecting between cleanroom sliding doors vs swing doors directly dictates personnel workflow, room footprint, differential pressure stability, and facility operating budgets.
Each door configuration presents distinct pneumatic, mechanical, and logistical characteristics. While a swing door offers mechanical sealing simplicity and structural pressure resistance, its opening arc sweeps valuable square meters out of active circulation. Conversely, a sliding door preserves tight corridor clearances and facilitates hands-free cart transit, but introduces mechanical tracks, motor drives, and complex gasket geometries that require vigilant maintenance to prevent particulate accumulation.
This comprehensive engineering evaluation explores the trade-offs between cleanroom sliding and swing door systems across pneumatic performance, spatial architecture, particulate dynamics, and life-cycle economics.
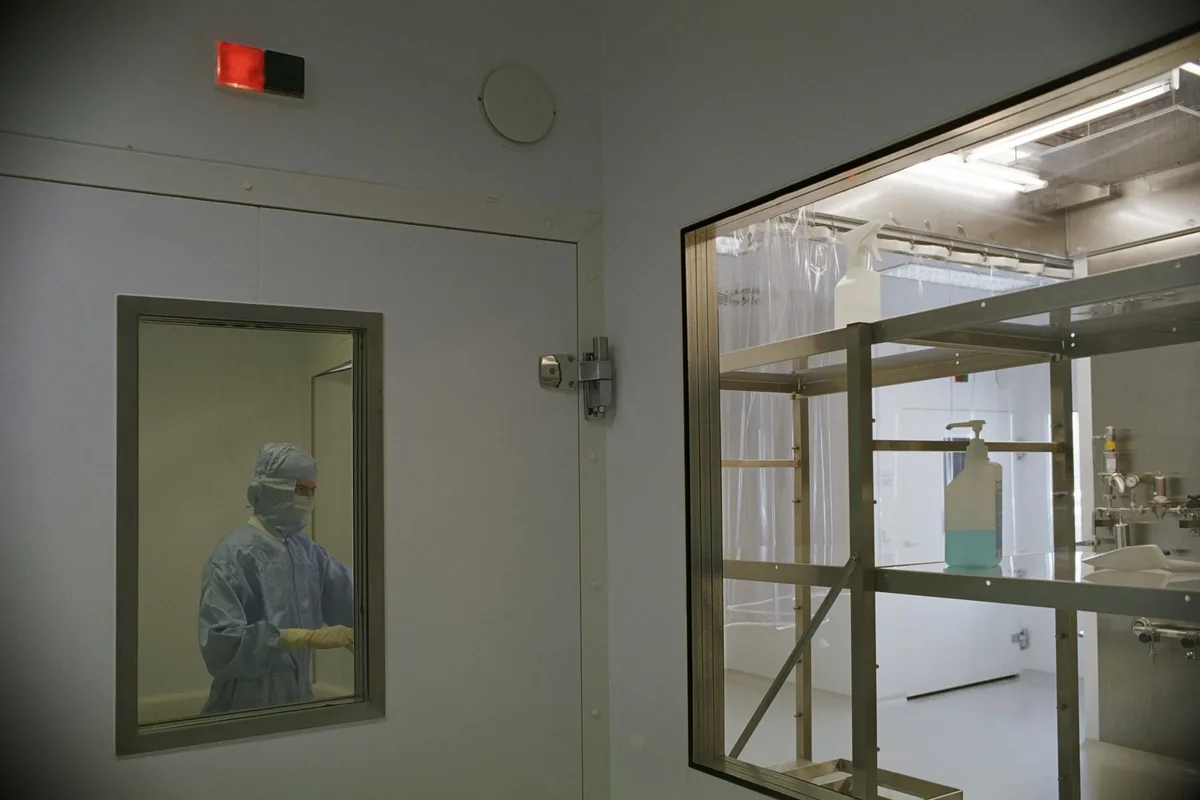
Space Utilization and Swing Radius Requirements
Cleanroom floor space is among the most expensive commercial real estate to construct and condition, with capital costs frequently exceeding 3,000 dollars per square meter. Maximizing usable equipment footprint while maintaining code-compliant personnel transit routes is an essential facility planning mandate.
Swing doors require an unobstructed clear floor area corresponding to their complete swing arc. For a standard 1000 mm wide door leaf, a quarter-circle arc of approximately 0.785 square meters must remain completely clear of process vessels, analytical balances, storage racks, and personnel stations. In narrow cleanroom corridors measuring 1800 mm to 2400 mm in width, an outward-swinging door leaf blocks over half of the walkway width, creating collision risks for moving personnel and transport carts.
In personnel airlocks (PAL) and material airlocks (MAL), spatial constraints become acute. An airlock must accommodate gowning benches, step-over barriers, waste receptacles, and hand-washing stations. In a 2000 mm by 2500 mm airlock, two opposing inward-swinging door leaves consume over 30 percent of the interior floor area, forcing personnel into awkward movement patterns. Substituting sliding doors eliminates swing arc conflicts, freeing up floor space for wider gowning benches and larger material staging pallets.
Cleanroom layout engineers must evaluate three primary spatial parameters during concept development:
- Clear Walkway Allowances: Verifying that door swings do not impede egress corridors or violate NFPA 101 minimum width requirements during emergency evacuations.
- Airlock Equipment Footprints: Calculating net usable area inside gowning chambers after subtracting both door travel envelopes and gowning furniture.
- Adjacent Wall Run Clearances: Confirming that sliding doors have unobstructed linear wall space equal to the leaf width plus 150 mm for operator rail mounting.
However, sliding doors impose an alternative architectural constraint: wall clearance. A 1000 mm clear opening sliding door requires at least 1150 mm of unobstructed adjacent wall length for the leaf to slide open. Electrical outlet boxes, intercom stations, emergency stop buttons, and differential pressure magnehelic gauges cannot mount on the wall section covered by the sliding door leaf during its open cycle. Facility layout designers must coordinate architectural wall space early during conceptual layout drafting.
| Spatial Consideration | Cleanroom Swing Door Assembly | Cleanroom Sliding Door Assembly | Architectural Trade-off |
|---|---|---|---|
| Floor Space Utilization | Requires 0.8–1.2 m² swing clearance | Zero floor swing footprint consumed | Sliding frees floor space for equipment |
| Wall Space Requirement | Minimal (only frame width needed) | Requires 1.2x door width of open wall | Swing preserves wall area for panels |
| Corridor Passage Impact | May block half of narrow hallway | Completely clear hallway transit | Sliding superior for high-traffic zones |
| Airlock Integration | Interferes with gowning benches | Maximizes interior airlock volume | Sliding eases small airlock layout |
Airflow Disturbance and Differential Pressure Control
Controlled cleanroom environments rely on continuous pressure differentials between adjacent rooms to direct airflow from cleanest spaces toward less clean support zones. Under EU GMP Annex 1 and ISO 14644-4 standards, pressure steps of 10 to 15 Pascals separate classified cleanliness grades. Preserving these cascades during door transit represents a primary challenge for building management systems.
When a swing door opens, its rotating leaf acts as a large mechanical paddle. A 90-degree swing arc displaces approximately 1.8 cubic meters of air within 1.5 seconds. This rapid mechanical displacement generates localized low-pressure eddies behind the trailing face of the door leaf. In critical ISO 5 Grade A zones, these turbulence vortices pull unfiltered air or floor-level particles upward into the working height, disrupting unidirectional laminar airflow streamlines.
Sliding doors generate substantially lower aerodynamic wake disturbance during opening and closing cycles. Because the door leaf travels parallel to the partition wall, it cuts through the air along its slim 50 mm edge profile rather than pushing air with its broad face. Total air displacement during a sliding cycle is less than 0.15 cubic meters, representing a 90 percent reduction compared to a swing door. This minimal air disturbance prevents pressure spikes and preserves laminar flow patterns above open product vessels.
Pneumatic Displacement Volume Metric
A 90-degree swing door opening displaces an air volume equal to its leaf area multiplied by its arc radius (approximately 1.8 cubic meters of air displacement per cycle). Sliding doors generate zero lateral air displacement, minimizing room pressure turbulence during opening cycles.
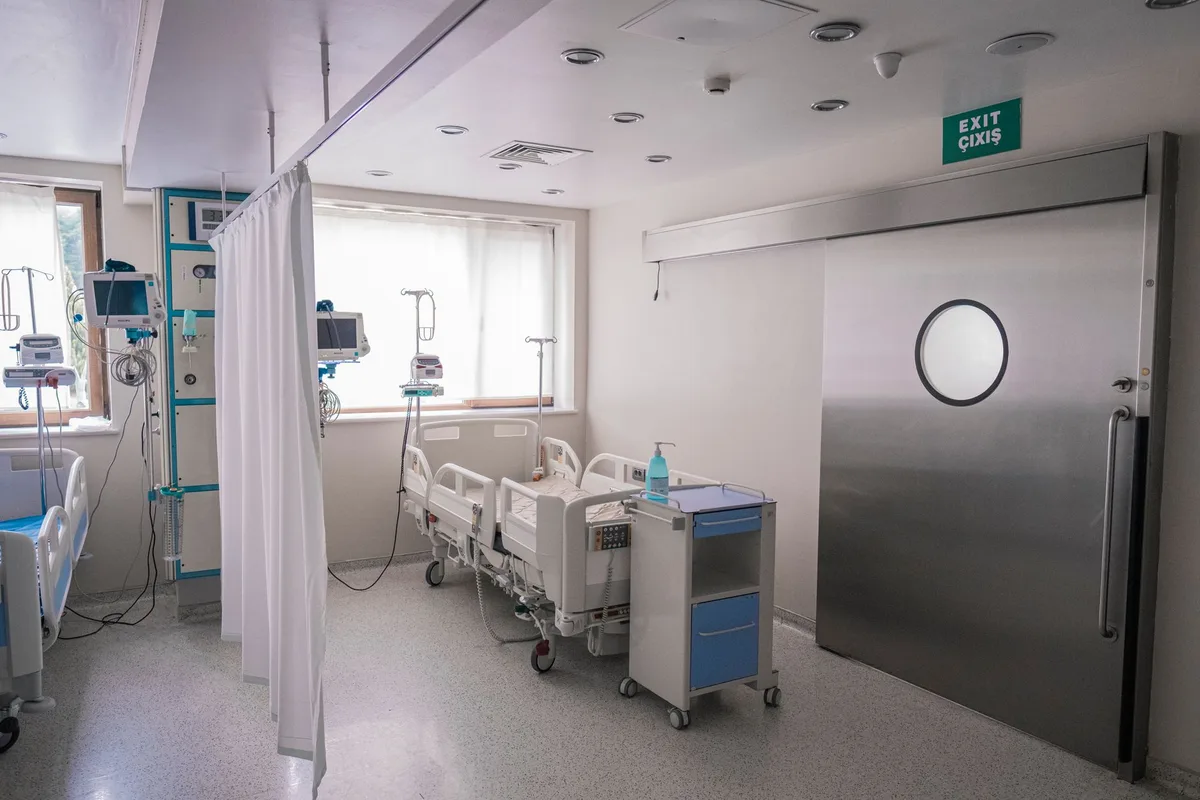
Airtight Sealing Performance and Leakage Rates
While sliding doors provide aerodynamic advantages during transit, swing doors deliver superior static sealing performance when closed. Achieving an airtight seal requires continuous elastic compression of perimeter gaskets against smooth, rigid frame stops.
Swing doors excel in pneumatic sealing performance due to their mechanical closing geometry. When a swing door closes, the entire leaf approaches the frame rebate perpendicular to the gasket plane. Adjustable door closers apply continuous mechanical pressure along the perimeter rebate, compressing closed-cell silicone gaskets evenly along the head, jambs, and automated drop-down sill seal. When room pressure acts against the door in the direction of swing, the positive differential actively forces the door leaf tighter against the frame, boosting seal tightness under higher pressures.
Under standardized testing in accordance with EN 12426, a certified cleanroom swing door achieves Class 4 airtightness, with air permeability measured at less than 0.5 cubic meters per hour per meter of perimeter seal at 50 Pascals differential pressure. For a standard 1000 mm by 2100 mm door leaf, total leakage remains below 2.6 m3/h, representing minimal burden on cleanroom HVAC air makeup systems.
Standard sliding doors, in comparison, present complex sealing challenges across three mechanical interfaces:
- Perimeter Wipe Gaskets: Conventional sliding leaves utilize brush or elastomeric wipe seals that sweep along the frame face, creating continuous friction wear and allowing 15 to 30 m³/h air bypass at 50 Pa.
- Floor Sill Clearance: Because bottom guides must clear the finished floor, non-hermetic sliding doors require a 5 mm to 8 mm floor gap that leaks conditioned air unless fitted with active drop seals.
- Hermetic Drop-and-Slide Mechanics: Specialized hermetic sliding doors solve these leakage paths by dropping 10 mm downward and 8 mm inward at the end of stroke, achieving EN 12426 Class 4 compliance at the expense of mechanical complexity.
For high-differential pressure boundaries exceeding 35 Pascals, such as BSL-3 biocontainment suites or toxic powder handling suites, specialized clean room doors with mechanical swing compression remain the preferred engineering standard.
Gasket elastomer selection directly influences pneumatic sealing longevity under frequent sterilizing chemical wipe-downs. Cleanroom doors rely on three primary sealing polymers:
- Medical Grade Silicone Elastomer: Retains elasticity across operating temperatures from minus 40 to plus 180 degrees Celsius, exhibiting minimal compression set under continuous clamping loads and zero outgassing.
- Fluorosilicone Formulations: Provides enhanced chemical resistance against aggressive solvent splashes, concentrated chlorine dioxide, and sporicidal peracetic acid solutions in high-potency API suites.
- Closed-Cell EPDM Compounds: Delivers economical sealing in general packaging corridors, though repeated exposure to vaporized hydrogen peroxide eventually causes micro-fissuring and surface embrittlement after two to three years of service.
In addition, pressure decay testing under ISO 14644-3 Section B.4 provides the definitive mathematical benchmark for door assembly tightness. Commissioning technicians pressurize the sealed room to 50 Pascals and monitor the pressure loss gradient over a 15-minute interval. While a hermetic swing door maintains pressure drops below 2.0 Pascals per minute, a standard sliding door without active drop seals exhibits decay rates exceeding 8.5 Pascals per minute, necessitating substantially higher HVAC fan speeds and continuous makeup airflow compensation.
Traffic Volume and Airlock Operational Efficiency
Logistical transit patterns determine the functional lifespan and ergonomic efficiency of cleanroom door installations. Facility engineers must examine the frequency of movement, the nature of traffic (pedestrian versus material carts), and automated control requirements.
In high-frequency pedestrian airlocks where staff enter and exit continuously during shift changes, manual swing doors create physical bottlenecks. Personnel must stop, push or pull the door leaf, step through the swing clearance, and wait for door closer latching. In sterile environments where personnel must avoid touching door surfaces, manual swing doors require hands-free elbow push plates or foot sensors that can be awkward to operate when carrying sampling equipment.
Automated cleanroom sliding doors transform traffic ergonomics. Integrated with overhead motion sensors, touchless infrared proximity switches, or automated access control card readers, sliding doors open automatically as personnel approach. A bi-parting sliding door opening at 1.0 meter per second clears a 1400 mm passage in less than 0.8 seconds, allowing fluid cart transit without physical contact or risk of cart corner impacts against door stiles.
Airlock Transit Efficiency Rule
For material airlocks handling over 25 cart transfers per hour, automated sliding doors reduce open cycle durations by 40 percent compared to manual swing doors, preserving differential pressure stability while cutting gowning contamination risks.

Hardware Maintenance and Lifecycle Cost Analysis
A comprehensive engineering evaluation requires looking beyond initial capital purchase costs to examine preventative maintenance requirements, replacement parts, and operational downtime over a 10-year facility lifespan.
Cleanroom swing doors feature straightforward mechanical hardware: concealed pivot hinges, overhead hydraulic closers, magnetic shear locks, and bottom drop seals. These components contain few moving parts, generate minimal particulate matter, and operate reliably across hundreds of thousands of cycles without requiring recalibration. Annual preventative maintenance for a swing door typically requires less than 30 minutes of inspection, lubrication, and gasket wipe-down.
Sliding doors incorporate significantly more complex electromechanical drive assemblies: overhead aluminum track profiles, nylon-coated suspension rollers, reinforced timing belts, brushless DC drive motors, microprocessor control units, optical safety photocells, and bottom floor guide pins. Over extended operational cycles, roller bearings experience wear, timing belts stretch, and track surfaces accumulate microscopic dust that must be vacuumed and wiped clean during routine maintenance shutdowns.
Mean Cycles Between Failures (MCBF) engineering metrics underscore these operational distinctions. High-performance cleanroom swing door hinges rated for Grade A environments deliver certified MCBF ratings exceeding 1,500,000 continuous operations without requiring bearing replacement or mechanical realignment. In contrast, automated sliding belt drive operators typically demonstrate MCBF ratings between 350,000 and 500,000 cycles before tooth profile wear, drive belt slackening, or optical encoder drift necessitates technician intervention.
In high-cycle gowning corridors operating 24 hours a day with 40 opening events per hour, an automated sliding door logs approximately 350,000 cycles every 12 months. Maintenance teams must schedule planned drive overhauls annually to replace belts, tensioner bearings, and carriage guide wheels. For swing doors, the heavy-duty overhead hydraulic closer and sealed pivot hinges operate reliably for four to five years between major component refurbishments, significantly reducing facility maintenance overhead.
| Maintenance & Economics Dimension | Cleanroom Swing Door | Cleanroom Hermetic Sliding Door |
|---|---|---|
| Initial Purchase & Automation Cost | Lower baseline (1.0x) | Higher initial investment (1.8x – 2.4x) |
| Annual Preventative Maintenance Time | 0.5 hours per door opening | 2.0 to 3.5 hours per door opening |
| Particulate Generation Risk | Negligible (concealed pivots) | Low to moderate (track belt/roller friction) |
| Expected Mechanical Drive Lifespan | 1,000,000+ cycles (hydraulic closer) | 500,000 cycles (motor & belt overhaul) |
| Cleaning Labor Effort | Fast single-plane wipe down | Requires track vacuuming and shroud wipe |
When to Choose Cleanroom Swing Doors
Specifying engineers should prioritize stainless steel or HPL cleanroom swing doors in facilities characterized by strict differential pressure cascades, high sanitization frequencies, and budget-conscious procurement frameworks.
Swing doors represent the optimal engineering choice across four distinct cleanroom operating scenarios:
- Aseptic Grade A and B Core Suites: Where absolute hermetic containment, chemical resistance to aggressive sporicidal wipes, and zero-particle hinge mechanics are strictly mandatory.
- High Differential Pressure Boundaries: Rooms operating with differential pressure steps exceeding 30 Pascals, where swing leaf geometry actively compresses perimeter seals.
- Stringent Fire and Acoustic Enclosures: Openings requiring certified 60 or 90 minute fire ratings under UL 10C or EN 1634-1, alongside laboratory acoustic isolation exceeding 38 dB.
- Cost-Optimized Support Zones: ISO 7 and ISO 8 component preparation areas, change rooms, and mechanical maintenance access points where traffic frequency remains moderate.
In these environments, the mechanical reliability and low maintenance overhead of swing doors provide predictable performance with minimal facility engineering intervention.

When to Choose Cleanroom Sliding Doors
Cleanroom sliding doors become the superior architectural solution when floor footprint is constrained, automated hands-free operation is required, or high-volume material logistics take precedence over static pressure isolation.
Sliding door systems deliver decisive operational benefits in four specific facility environments:
- Constrained Airlocks and Gowning Rooms: Narrow airlocks where swing arcs would collide with gowning benches, personnel lockers, or opposing door leaves.
- High-Volume Material Logistics Transfer: Pallet transfer routes, automated guided vehicle (AGV) pathways, and clean staging bays where wide clear openings (1500 mm to 2400 mm) are essential.
- Hands-Free Continuous Traffic Corridors: Main circulation hallways in biopharmaceutical manufacturing where automated touchless passage eliminates surface contact vectors.
- Laminar Airflow Protection Zones: Sensitive processing areas where the mechanical paddle effect of swing doors would disrupt unidirectional airflow patterns over open process vessels.
Deploying automated sliding doors in these high-traffic corridors maximizes floor space utilization and prevents bottlenecks during production changeovers.
Automated Guided Vehicle (AGV) and Autonomous Mobile Robot (AMR) navigation represents an increasingly common integration requirement in modern biomanufacturing plants. When coordinating material transit between ISO 7 formulation bays and ISO 8 staging corridors, automated cleanroom sliding doors interface directly with fleet management software via industrial Ethernet protocols (Profinet or Modbus TCP). The facility supervisory control and data acquisition (SCADA) system signals the door operator to open upon AMR approach, tracks vehicle position via overhead time-of-flight optical curtains, and holds the door open until the cart clears the threshold plane.
Optical presence sensors installed across sliding door reveals provide dual-zone safety protection, immediately arresting door panel motion if an obstruction is detected without touching the vehicle or cleanroom operator. This automated handshake ensures rapid transit while preventing vehicle impacts against architectural door leaves.
Linear Levitation vs Belt Drive Sliding Automation
Automated sliding door operators in classified environments face stringent contamination and reliability requirements. Traditional belt-driven operators utilize overhead brushless DC motors connected to reinforced polyurethane toothed belts. While dependable in commercial environments, continuous belt meshing against pulleys generates microscopic plastic and rubber particulates within the overhead header cavity over millions of operating cycles.
To eliminate particulate shedding entirely, advanced cleanroom installations specify magnetic linear levitation drive systems. Linear motor operators replace belts, pulleys, and mechanical transmissions with non-contact electromagnetic drive tracks. The door leaf suspension carriages incorporate permanent rare-earth neodymium magnets that float along the linear stator track, delivering frictionless, silent horizontal movement.
Facility planners should compare drive technologies across four operational benchmarks:
- Particulate Generation Rates: Magnetic linear drives generate zero mechanical friction particles, achieving certified compatibility with ISO Class 4 and Class 5 cleanrooms without requiring pressurized header enclosures.
- Acoustic Noise Emissions: Linear levitation drives operate below 42 decibels, eliminating the continuous mechanical hum and motor vibration associated with conventional belt-driven transmissions.
- Manual Push-Through Resistance: In the event of control sensor delay, linear levitation doors can be pushed open effortlessly with less than 5 Newtons of lateral force, protecting personnel safety and reducing cart impact damage.
- Long-Term Maintenance Intervals: Eliminating drive belts, tensioners, and gearbox lubricants extends service intervals from 12 months to over 5 years, cutting cleanroom preventative maintenance downtime.
For Grade A and Grade B pharmaceutical filling suites, investing in non-contact magnetic linear drive operators eliminates an often-overlooked source of airborne particulate contamination within overhead air distribution plenums.
Door Interlocking in Cascaded Cleanroom Airlocks
Cleanroom airlocks serve as controlled pressure transitions between zones of differing cleanliness classifications. Under EU GMP Annex 1 Section 4.10, airlocks must prevent simultaneous opening of opposing doors to preserve pressure cascades and prevent airflow bypass. When combining sliding doors and swing doors within the same airlock, interlocking logic requires precise synchronization.
Airlock interlock controllers manage three critical operating states across door transitions:
- Dynamic Latch Delay Logic: Ensuring that when Door A closes, an adjustable dwell time of 3 to 5 seconds elapses to allow HVAC air change cycles to re-establish target room pressure before Door B unlocks.
- Traffic Priority Sequencing: In busy airlocks connecting processing suites with gowning corridors, interlock PLC logic grants transit priority to exiting personnel to prevent congestion in sterile preparation areas.
- HVAC Air Balancing Coordination: Interfacing interlock controllers directly with building management variable air volume (VAV) dampers, temporarily increasing air supply volume during door transit to suppress pressure decay.
In mixed airlocks where an automated sliding door handles material carts while a manual swing door handles personnel entry, interlock controllers must incorporate optical status indicators (red/green LED indicator pillars) positioned at eye level on both sides of each door leaf. Clear visual signaling prevents personnel from forcing locked door handles or overriding safety interlocks during active transfer cycles.
Four Cleanroom Door Commissioning Checklist Items
Regardless of whether swing or sliding doors are selected, cleanroom commissioning teams must execute a structured validation protocol prior to facility certification:
- Verify Planar Alignment and Frame Squareness: Use laser measurement tools to confirm that frame diagonal variances remain under 1.5 mm, ensuring uniform seal compression along all frame faces.
- Conduct EN 12426 Pressure Decay Testing: Measure air permeability across the door perimeter at nominal room pressure and at 50 Pascals differential pressure to confirm Class 4 compliance.
- Execute Smoke Flow Visualization Testing: Generate visual theatrical smoke around the closed door perimeter and during cycling to confirm airflow direction and verify absence of stagnant eddies.
- Calibrate Interlock Timing and Safety Sensors: Test door interlock PLC logic to ensure the primary door latches completely before the opposing airlock door unlocks, setting debounce delays between 3 and 5 seconds.
Commissioning Safety Requirement
All automated sliding and swing doors must interface directly with facility fire alarm systems, automatically releasing electromagnetic locks and providing unobstructed manual egress during power failures or emergency events under NFPA 101.
Frequently Asked Questions
Which door seals better in cleanroom applications, sliding or swing?
Cleanroom swing doors inherently seal better under static conditions because the door closer forces the leaf perpendicular against the frame rebate, compressing silicone gaskets evenly. Non-hermetic sliding doors rely on wipe seals that leak more air, though specialized hermetic sliding doors achieve comparable Class 4 sealing through drop-and-slide mechanics.
Do sliding cleanroom doors generate more airborne particulates than swing doors?
Yes. Sliding doors contain overhead rollers, drive belts, and bottom floor guides that produce microscopic friction wear particles over extended use. Swing doors utilize enclosed pivot hinges with self-lubricating PTFE bearings that generate virtually zero particulate debris.
How much space does a cleanroom sliding door save compared to a swing door?
A sliding door saves approximately 0.8 to 1.2 square meters of floor clearance per opening by eliminating the swing arc envelope. However, it requires an unobstructed adjacent wall section equal to the door opening width to accommodate the sliding panel.
Are automated sliding doors compliant with GMP Grade A cleanrooms?
Yes, provided they feature hermetic sealing mechanics, stainless steel sloped motor shrouds that prevent dust accumulation, touchless actuation sensors, and zero floor tracks that could harbor water or bioburden.
Can cleanroom sliding doors achieve certified fire ratings?
While standard sliding doors rarely carry fire ratings, heavy-duty telescoping steel sliding doors with specialized intumescent seals can achieve 60-minute fire ratings under UL 10C. However, swing doors remain the industry standard for fire-rated cleanroom boundaries.