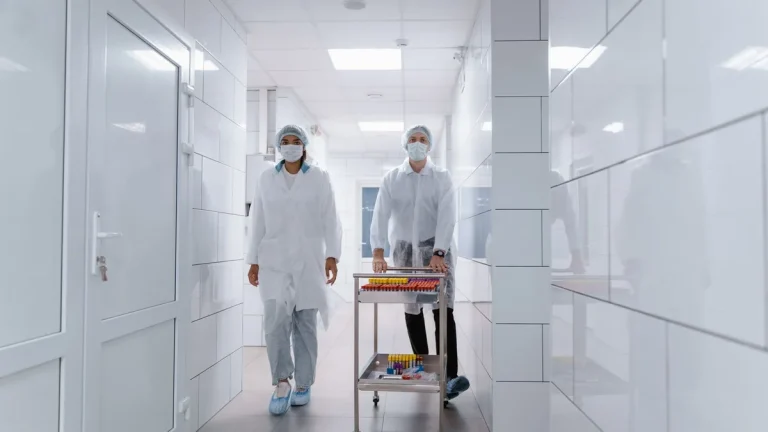
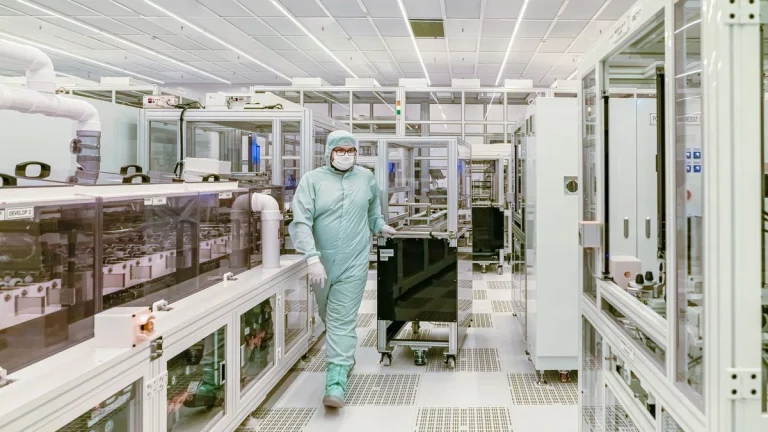
Industrial facility designers and project engineers frequently evaluate opening closures when constructing or retrofitting clean manufacturing space. A common inquiry centers on comparing cleanroom swing doors vs standard doors to determine whether specialized architectural closures justify their capital premium over commercial architectural units.
At first glance, a commercial hollow metal swing door and a cleanroom swing door perform the same basic function: providing ingress and egress while separating adjacent rooms. However, the engineering tolerances, material composition, air leakage rates, and surface micro-structures differ fundamentally. Installing a standard commercial door inside an ISO-classified or cGMP-regulated controlled space creates an immediate vector for particulate migration, differential pressure collapse, and microbial colonisation.
This technical analysis examines the structural, metallurgical, and pneumatic differences between specialized cleanroom swing assemblies and standard commercial doors, providing quantitative metrics and engineering guidelines for facility specification.
Why Cleanroom Doors Outperform Commercial Doors
Contamination control in cleanrooms depends on maintaining laminar or controlled turbulent airflow patterns while restricting airborne particle migration. Every time a door opens, air currents mix across the boundary. When closed, the door must maintain an impermeable barrier preventing microscopic particles, fungal spores, and bacterial cells from penetrating the room perimeter.
Standard architectural doors incorporate numerous physical ledges, exposed screws, open hinge knuckles, and hollow frames. In commercial buildings, dust deposition on these surfaces causes no operational harm. Within a pharmaceutical or semiconductor environment, these microscopic ledges collect non-viable particulates and viable microbes. During room cleaning, standard cleaning tools cannot access deep crevices around commercial stops and frame recesses.
Aerodynamic Boundary Layer Principle
Flush surfaces prevent laminar airflow disruption. Protruding frames on commercial doors generate micro-vortices extending up to 150 mm into the cleanroom, suspending shed particles within the breathing zone rather than sweeping them toward low-level exhaust grilles.
Cleanroom swing doors eliminate these failure modes by enforcing three core architectural engineering rules:
- Coplanar Zero-Ledge Interfaces: Door leaves and frames align on the exact same plane as sandwich wall panels, eliminating horizontal ledges wider than 0.5 mm where airborne bioburden can settle.
- Fully Welded Seamless Construction: Miters and corner seams undergo robotic continuous welding followed by sanitary mechanical dressing, preventing disinfectant fluid ingress into internal door cavities.
- Continuous Perimeter Air Sealing: Specialized multi-lip elastomer gaskets mate continuously against smooth stainless frame rabbets, maintaining positive airtight seals without loose joint gaps.
Implementing these design details ensures that room washdown procedures thoroughly remove residual sanitizers and microbial contaminants without harboring liquid droplets in unsealed joints.
Non-Shedding Materials vs Standard Commercial Substrates
The materials utilized in door fabrication directly govern particulate generation and chemical resistance. Commercial doors rely on cold-rolled carbon steel coated with standard alkyd or polyester powder paints, or wood composite cores clad in decorative plastic laminates.
Under repeated cleaning with sporicidal chemicals, commercial paint finishes degrade, chalk, micro-crack, and flake. These microscopic paint flakes release thousands of sub-micron particles directly into the cleanroom atmosphere. In addition, carbon steel substrates rust rapidly when chemical cleaners penetrate pinhole fissures in painted coatings.
Specialized clean room doors utilize non-porous, non-shedding materials. High-grade assemblies incorporate AISI 304 or AISI 316L stainless steel, or solid core High-Pressure Laminate (HPL) panels pressed under extreme heat and pressure with thermosetting resins. Stainless steel provides natural passivity against chemical oxidation, while sanitary HPL panels exhibit zero porosity, zero moisture absorption, and excellent scratch resistance under heavy cleaning regimes.
In addition, internal core construction plays a decisive role in door longevity. Commercial doors often rely on kraft paper honeycomb that absorbs airborne moisture, swells, and provides nutrient matter for mold spores if internal vapor barriers fail. In contrast, cleanroom doors incorporate closed-cell aluminum honeycomb or hydrophobic mineral wool with densities exceeding 110 kg/m³. These inert core substrates maintain dimensional stability, deliver fire-rated integrity, and resist biological growth even in humid staging suites.
| Material Property | Standard Commercial Steel Door | Cleanroom HPL Swing Door | 316L Stainless Cleanroom Door |
|---|---|---|---|
| Base Construction | Painted cold-rolled steel sheet | Solid thermoset resin composite | Austenitic stainless steel alloy |
| Surface Porosity | Moderate to high (paint pores) | Zero porosity (impermeable) | Zero porosity (electropolished) |
| Chemical Resistance | Fails under sporicidal wipes | Resistant to common biocides | Immune to VHP and chlorides |
| Particle Shedding Risk | High (coating delamination) | Zero shedding under abrasion | Zero shedding under impact |
| Surface Roughness (Ra) | 1.2 µm – 2.5 µm (textured paint) | ≤ 0.8 µm (sanitary finish) | ≤ 0.4 µm (electropolished) |
When selecting door materials, engineering teams should evaluate three primary chemical and mechanical failure risks:
- Sporicidal Paint Delamination: Chlorine dioxide and hypochlorite solutions break down standard powder coat polymers, forming microscopic blistering within six to twelve months.
- Internal Corrosion Bleed: Disinfectant seepage through folded mechanical lock seams attacks unprimed carbon steel backing plates, causing orange rust weeping down door faces.
- Impact Gouging at Thresholds: Utility cart impacts crack brittle painted finishes, exposing raw carbon steel to ambient humidity and accelerated oxidation.
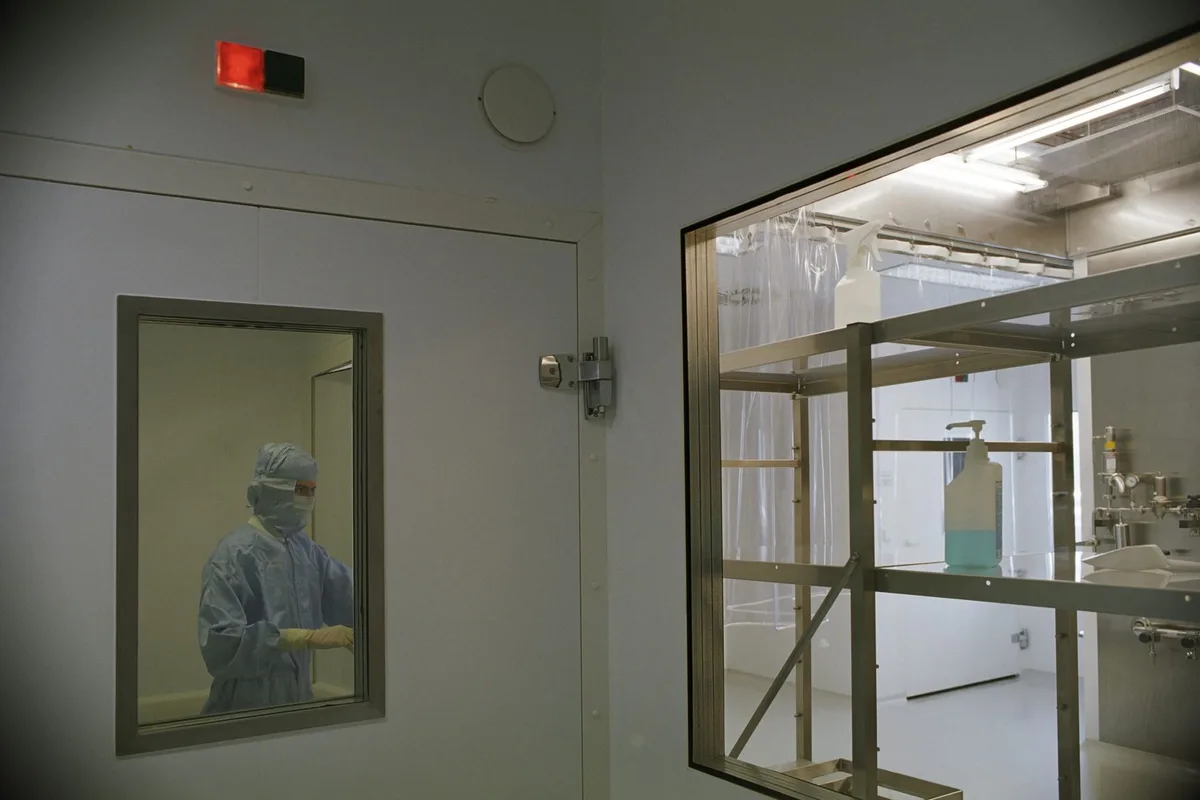
Air Leakage and Differential Pressure Testing
Cleanrooms rely on engineered differential pressure cascades ranging from 10 to 50 Pascals to control contamination direction. In positive pressure suites, air flows outward to prevent untreated corridor air from entering. In hazardous containment suites, negative pressure prevents pathogens or potent compounds from escaping.
Standard commercial doors feature substantial perimeter clearances: 3 mm along the sides and top header, and 12 mm to 19 mm at the bottom sill to clear commercial carpeting or uneven concrete floors. Under a 25 Pascal pressure differential, an unsealed commercial door leaks between 35 and 65 cubic meters of conditioned air per hour, overloading makeup air handlers and making stable pressure cascades impossible.
Cleanroom swing doors achieve airtight ratings certified under EN 12426 Class 4. They utilize continuous four-sided sealing architectures combining dual-lip silicone perimeter gaskets and concealed automatic mechanical drop seals. The automatic drop seal deploys upon latching, achieving a tight floor seal without dragging across delicate resin flooring during leaf rotation.
Differential pressure dynamics impose continuous mechanical loads on the door face. A standard 900 mm by 2100 mm door leaf subjected to a 30 Pascal pressure gradient experiences approximately 57 Newtons of distributed pneumatic force across its surface. For standard commercial hollow metal leaves constructed with spot-welded 1.0 mm sheet steel and corrugated cardboard honeycomb, this continuous lateral loading induces perimeter deflection exceeding 2.5 mm along the latch stile. This deflection pulls perimeter weatherstripping away from the stop, creating high-velocity leakage jets that entrain contaminants from lower-grade corridors.
In contrast, cleanroom steel swing doors feature continuous perimeter frame boxing, fully welded internal stiffeners, and high-density aluminum honeycomb cores bonded under hydraulic pressure with structural polyurethane adhesives. Leaf deflection remains below 0.3 mm under pressure differentials up to 100 Pascals, ensuring uniform gasket compression along all four perimeter edges.
Differential Pressure Leakage Warning
A single commercial door installed on a 30 Pascal differential boundary leaks more than 50 m³/h of air. Replacing it with an EN 12426 Class 4 cleanroom swing door restricts total perimeter leakage to under 3.5 m³/h, protecting cleanroom certification and cutting HVAC reheat costs.
Concealed Stainless Hinges vs Surface Knuckles
Door hardware selection represents another critical divergence between commercial and cleanroom assemblies. Standard commercial openings utilize three-knuckle or five-knuckle butt hinges screwed onto frame surfaces. As these hinges cycle, metal-on-metal friction generates microscopic iron particles that fall into surrounding air currents.
In contrast, cleanroom swing assemblies utilize heavy-duty concealed pivot hinges or sanitary two-axis adjustable flush hinges machined from 304 or 316 stainless steel. These specialized hinges incorporate maintenance-free PTFE or self-lubricating bronze bearings that generate zero particulate wear debris.
Hardware engineering in controlled facilities must satisfy three specific operational criteria:
- Concealed Mechanical Geometry: Eliminating exposed knuckles, oil cups, and horizontal hinge pin caps that accumulate airborne particulate matter.
- Integrated Electromagnetic Locking: Incorporating flush mortise magnetic shear locks or electric strikes completely enclosed within the jamb profile to prevent dust accumulation.
- Flush Recessed Push Plates: Replacing projecting levers and handles with flush touchless sensor switches or smooth stainless push plates that withstand aggressive wiping.
Specifying concealed sanitary hardware eliminates particle-generating friction points while allowing cleaning staff to sanitize the entire jamb in a single downward wipe.
Ten Year Total Cost of Ownership Comparison
Procurement teams focused strictly on upfront purchase orders often push back against the capital cost of specialized cleanroom doors. A standard commercial hollow metal door costs approximately 30 to 40 percent of an engineered cleanroom swing assembly. However, evaluating financial impact over a 10-year facility lifecycle reveals that commercial doors carry severe operational penalties.
Commercial doors installed in clean environments require continuous maintenance: frequent repainting due to chemical peeling, annual replacement of degraded rubber sweeps, and elevated HVAC energy consumption from perimeter air leakage. Most critically, an unsealed commercial door that fails an airflow visualization smoke test can cause regulatory audit shutdowns or batch discard orders costing hundreds of thousands of dollars.
Energy modeling illustrates this operational penalty. In a facility maintaining Grade B cleanroom conditions at 20 degrees Celsius and 45 percent relative humidity, conditioned supply air costs approximately 0.15 to 0.25 USD per cubic meter to treat, filter through HEPA stages, and circulate. An air leakage delta of 45 cubic meters per hour across an unsealed commercial door consumes an additional 1,800 to 3,000 USD annually in electrical power and chiller capacity per door opening. Over a 10-year operational span, this parasitic air loss alone exceeds the initial purchase differential of a premium cleanroom door assembly.
| Operational Cost Category (10 Years) | Standard Commercial Door | Cleanroom Swing Door Assembly |
|---|---|---|
| Initial Purchase & Hardware Cost | Baseline (1.0x) | 2.2x – 2.8x baseline |
| HVAC Reheat & Dehumidification Cost | High (35–65 m³/h leakage) | Negligible (<3.5 m³/h leakage) |
| Surface Repainting & Recoating Labor | 3 to 4 refinishing cycles | Zero refinishing required |
| Gasket & Seal Replacement Cycles | 8 to 10 replacements (foam/rubber) | 1 to 2 replacements (silicone) |
| Daily Sanitization Labor Hours | Extended due to ledges and crevices | Fast single-pass flush wipe down |
| Regulatory Audit Non-Compliance Risk | High risk under cGMP inspections | Zero compliance risk |
Because specialized cleanroom swing doors retain structural stability and airtight integrity across hundreds of thousands of cycles, their total cost of ownership falls below commercial units within 36 to 48 months of operation.

Selecting Cleanroom Doors Across ISO Classes
Cleanroom facility managers must align door specifications with the designated cleanliness classification under ISO 14644-1 and cGMP guidelines. Installing over-engineered doors in low-classification areas wastes capital, while under-specifying in critical zones risks contamination breaches.
Facility planners should execute a structured four-step selection process when matching door assemblies to specific manufacturing zones:
- Map Cleanroom Classification Boundaries: Identify room grades ranging from ISO 5 (Grade A/B) sterile filling suites down to ISO 8 (Grade D) component staging corridors.
- Assess Chemical Decontamination Frequency: Establish whether the space undergoes daily sporicidal wipe-downs, continuous alcohol sanitization, or periodic automated VHP gas decontamination.
- Calculate Differential Pressure Envelopes: Quantify target pressure differentials (typically 10 to 15 Pa between cascade steps) and verify airlock volume recovery time limits.
- Specify Interlocking and Access Controls: Determine door interlock sequencing requirements to prevent simultaneous opening of airlock doors during personnel gowning or material transfer.
In ISO 5 and ISO 6 critical zones, specify 316L electropolished stainless steel swing doors equipped with concealed magnetic locks, flush vision panels, and touchless wave switches. In ISO 7 and ISO 8 support suites, sanitary HPL swing doors or 304 stainless steel doors deliver robust chemical resistance and mechanical durability at an optimized capital investment point.
In addition, gowning airlocks transitioning between unclassified office spaces and ISO 8 corridors require specialized two-stage sealing. The primary exterior door provides acoustic isolation and positive physical closure, while the inner cleanroom boundary door features an automatic drop seal to isolate gowning personnel from general corridor particulate loads.
Four Costly Installation Mistakes to Avoid
Even premium cleanroom doors fail to maintain environmental compliance if installation practices disregard airtight integration. Cleanroom engineers should guard against four frequent installation pitfalls:
- Anchoring Directly Into Thin Panel Skins: Fastening heavy stainless door frames directly into 0.6 mm cleanroom sandwich panel skins causes jamb deflection and hinge sagging. Always integrate structural aluminum or steel tube sub-framing inside panel cutouts to transfer operating moments directly into floor and ceiling channels.
- Disregarding Finished Floor Slope: Automatic drop seals require consistent floor contact. Failing to verify floor level tolerances under DIN 18202 causes drop seals to drag across high spots or leave open gaps above floor drains. Laser floor profiling prior to door jamb setting prevents field modification delays.
- Using Incompatible Acetic Silicone Caulking: Standard commercial silicone releases acetic acid vapors that corrode delicate electronics and release volatile organic compounds. Cleanrooms require neutral-cure, non-outgassing antimicrobial sealants certified for ISO 14644 cleanroom environments.
- Misaligned Door Sensor Gap Calibration: Setting magnetic reed switches or interlock sensors with excessive air gaps leads to false open signals that lock airlocks shut or disable HVAC pressure control loops. Installers must calibrate sensor trip margins between 2.0 mm and 3.5 mm under fully compressed gasket conditions.
Following door hanging and sealing, facility commissioning teams must execute physical smoke pencil visualization tests around the entire perimeter frame while the room operates under nominal positive pressure. Any visible smoke curl escaping outward indicates localized gasket unseating or uneven frame clamping that must be rectified before formal particle counting qualification begins.
Cleanroom Frame Anchoring Rule
Cleanroom sandwich wall frames must utilize two-piece wraparound profiles clamped around the panel core. Never rely on face-screwed surface brackets that create unsealed cavities behind the jamb.
Frequently Asked Questions
Can a commercial hollow metal door be retrofitted for cleanroom use?
No. Commercial hollow metal doors possess unsealed lap joints, open hinge knuckles, and porous paint finishes that harbor microbial colonies and shed particulates. Retrofitting cannot eliminate these microscopic crevices, making certified cleanroom compliance impossible.
What airtightness standard should cleanroom swing doors meet?
Cleanroom swing doors should comply with EN 12426 Class 4, which restricts maximum air permeability to less than 0.5 cubic meters per hour per meter of perimeter seal under 50 Pascals of differential pressure.
Why are concealed hinges preferred over standard butt hinges?
Standard butt hinges generate microscopic metal wear debris during each swing cycle and feature horizontal pin caps that trap dust. Concealed stainless pivot hinges operate with maintenance-free polymer bearings that generate zero particulate shed while presenting a completely smooth jamb surface for wiping.
What is the difference between HPL and stainless steel cleanroom doors?
HPL cleanroom doors feature solid thermosetting resin faces that resist scratches, dents, and chemical disinfectants at an economical cost for ISO 7 and ISO 8 suites. Stainless steel doors (304 or 316L) deliver superior fire ratings, non-combustibility, and resistance to aggressive sporicidal chemicals and automated VHP cycles in ISO 5 aseptic suites.
How do automatic drop seals protect cleanroom floors?
Automatic mechanical drop seals remain retracted inside the bottom door channel during swing transit. Only in the final closing inches does an actuating plunger engage the frame jamb, driving the silicone blade downward to form an airtight seal without dragging across epoxy or terrazzo coatings.