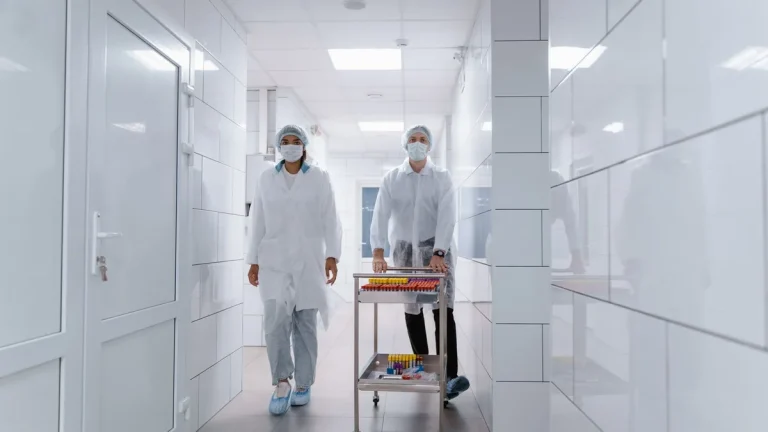
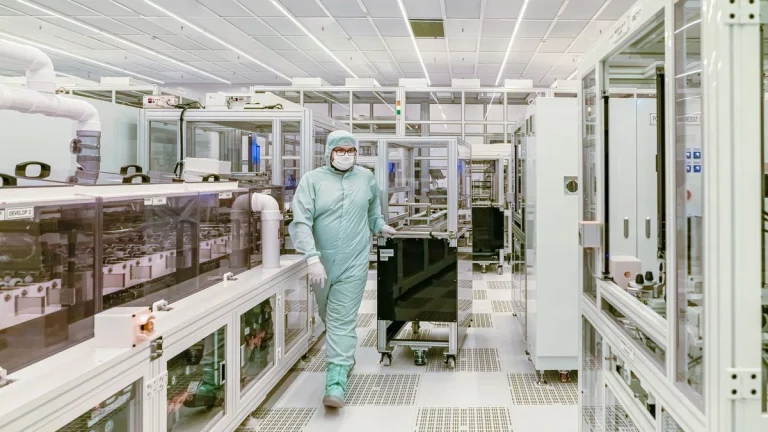
In modern contamination-controlled facilities, clean room doors serve as the primary active barrier between classified cleanliness zones and external ambient environments. Whether operating in pharmaceutical aseptic manufacturing, semiconductor photolithography, biotechnology laboratories, or hospital surgical suites, a clean room door is far more than a physical partition. It functions as a precision-engineered dynamic envelope component that regulates pressure gradients, blocks airborne viable and non-viable particulates, and preserves sterile integrity.
Table of Contents
- Holding Room Air Pressure Differentials
- Airlock Interlocking and Cross-Contamination Prevention
- Flush Surfaces for Daily Cleaning and Washdowns
- Vaporized Hydrogen Peroxide Chemical Resistance Standards
- Door Cycling Impact on HVAC Energy Recovery
- Cleanroom Door Containment Engineering Specification Matrix
- Request Engineering Submittals for Clean Room Doors
Based on our engineering team’s experience designing and installing high-performance modular cleanroom containment systems, failure to properly specify clean room doors is one of the most common causes of pressure decay, cross-contamination, and regulatory audit citations under ISO 14644 and cGMP Annex 1. This technical guide examines the critical engineering roles of clean room doors across pressure cascade preservation, airlock interlock protocols, surface hygiene, chemical resistance, and HVAC energy conservation.
Holding Room Air Pressure Differentials
The foundational operating principle of cleanroom airborne particulate control is establishing and maintaining a directional air pressure cascade across adjacent functional spaces.
“Under ISO 14644-4 and cGMP Annex 1 regulations, adjacent rooms of different cleanliness classes must maintain a differential pressure of 10 to 15 Pascals (Pa) to ensure that air flows outward from cleaner zones to less clean zones upon boundary opening.”
Preserving 10 Pa to 15 Pa Pressure Differentials Under ISO 14644-4
In positive-pressure cleanrooms (e.g., pharmaceutical tablet formulation or microchip assembly), higher pressure inside the clean zone prevents uncontrolled ingress of unfiltered outside air. In negative-pressure bio-containment suites (e.g., BSL-3/BSL-4 virology laboratories), negative pressure prevents hazardous pathogens from escaping into adjacent corridors. Clean room doors must provide absolute mechanical stiffness to resist continuous static pressure differential forces without bowing or latch deflection.
- Grade A/B Aseptic Processing Areas: 15 Pa to 20 Pa positive pressure relative to Grade C preparation rooms.
- Grade C Gowning Airlocks: 10 Pa to 15 Pa step-down pressure relative to Grade D general corridors.
- Negative Containment Airlocks (Sink Airlocks): Negative 15 Pa central airlock buffer protecting surrounding public spaces.
- Positive Pressure Bubble Airlocks: Positive 15 Pa central airlock buffer isolating both adjacent operational zones.
Four-Sided Perimeter Sealing and EN 12426 Class 4 Air Permeability
Standard architectural commercial doors allow substantial uncontrolled air leakage around the head, side jambs, lockset cutouts, and door bottom. High-performance cleanroom doors achieve EN 12426 Class 4 air permeability ratings (air leakage under 0.5 m³/h per m² of door area at 50 Pa test pressure) through multi-barrier perimeter sealing geometry.
Pressure Drop Risk: Gasket wear or unsealed bottom gaps allow high-velocity air whistling and turbulence, stripping 30% to 50% of supply air volume from the clean zone and destabilizing building management system (BMS) pressure loops.
Airlock Interlocking and Cross-Contamination Prevention
Airlocks (Personnel Airlocks / PAL and Material Airlocks / MAL) separate cleanroom suites from support corridors. The clean room doors within an airlock must function as an integrated, fail-safe system.
Electronic Interlock Logic in Personnel and Material Gowning Rooms
Airlock doors incorporate electronic magnetic locks, PLC controllers, and optical door position sensors that enforce strict sequential opening logic:
- Standby State: Both entry and exit clean room doors remain fully closed, latched, and sealed with perimeter gaskets compressed.
- Personnel Entry: An operator triggers the outer door via touchless optical wave sensor. The PLC instantly energizes the electromagnetic lock on the inner door, physically preventing it from opening.
- Airlock Doffing/Gowning Phase: The outer door closes and latches. Both doors remain locked while HEPA-filtered air purges ambient air turbulence and airborne particles.
- Validated Egress: Once the programmed purge timer (30 to 60 seconds) elapses, the inner door release sensor illuminates green, allowing passage into the sterile core.
Automated Purge Time Delays and Emergency Egress Protocols
In the event of facility power failure, fire alarm activation, or localized emergency stop push-button depression, intelligent cleanroom interlock systems immediately de-energize all 24V magnetic holding coils (fail-safe mode), unlocking all doors simultaneously to guarantee rapid personnel evacuation compliant with NFPA 101 and EN 179/EN 1125 life safety standards.
Airlock Design Tip: Integrating optical multi-colored LED traffic indicator lights (Red = Door Interlocked / Green = Access Permitted) directly into the extruded door frame reduces operator transit errors by over 85%.
Flush Surfaces for Daily Cleaning and Washdowns
Particle generation and microbial accumulation are strictly prohibited on cleanroom architectural surfaces. The mechanical geometry of clean room doors must eliminate any horizontal ledge or crevice where dust, skin flakes, or bacteria can settle.
Coplanar Panel Architecture Eliminating Particle Deposition Ledges
Premium clean room doors feature true coplanar alignment. The 50mm thick door leaf sits 100% flush with the structural wall frame and modular partition panels on both the corridor and room sides. Aluminum or stainless steel sub-frames feature clip-on wrap-around profiles with integrated R50mm silicone perimeter coving, ensuring zero 90-degree internal right angles.
- 3D Concealed Stainless Steel Hinges: Fully embedded within the leaf and frame, leaving no exposed mechanical barrels or grease reservoirs.
- Recessed Architectural Hardware: Flush-mounted magnetic latches, mortise drop bolts, and recessed door closers maintain aerodynamic wall smoothness.
- Seamless Frame Gasketing: Extruded EPDM or food-grade medical silicone gaskets fit into machined dovetail channels without glue lines.
Flush-Mounted Double-Glazed Vision Panels with Molecular Desiccant
Sight windows provide essential visual communication between cleanroom operators and external supervisors. Cleanroom door vision panels utilize double-glazed 6mm toughened safety glass or laminated pharmaceutical safety glass mounted completely flush with both leaf faces. The hollow perimeter aluminum spacer contains 3A molecular sieve desiccant that permanently absorbs internal humidity, preventing condensation during hot sanitization cycles.

Acoustic Attenuation and Fire Containment Integration
Cleanroom environments frequently house high-decibel air handling equipment, fluid chillers, and automated blister packaging lines. Specifying clean room doors with high acoustic performance (Sound Transmission Class STC 35 to 42, weighted sound reduction index Rw 34 dB to 38 dB under ISO 10140-2) protects personnel hearing comfort while preventing acoustic vibration from disrupting micro-balances in analytical testing suites.
- High-Density Mineral Core Insulation: Structural rockwool and specialized polyurethane cores damp acoustic reverberation across 125 Hz to 4,000 Hz frequencies.
- Intumescent Perimeter Fire Seals: Concealed graphite-based intumescent gaskets expand at 180°C, sealing perimeter gaps to achieve EN 1634-1 / UL 10C fire resistance for 30 to 120 minutes.
- Mechanical Cycle Endurance (EN 1191): Heavy-duty concealed stainless steel pivot hinges tested to 200,000 continuous operation cycles without sag or latch misalignment.
Vaporized Hydrogen Peroxide Chemical Resistance Standards
Pharmaceutical and biotechnology cleanrooms undergo periodic total room biodecontamination using gaseous sterilants such as Vaporized Hydrogen Peroxide (VHP, up to 1,500 ppm), Chlorine Dioxide (ClO2), and concentrated sporicidal wiping agents.
Surface Durability Against Concentrated Biocides and Sporicides
Standard painted or powder-coated commercial doors suffer from surface blistering, yellowing, micro-pitting, and gasket embrittlement after repeated chemical sanitization. Clean room doors must withstand daily contact with harsh disinfection agents:
- Isopropanol (IPA 70/30): Daily aseptic surface wiping without coating softening.
- Sodium Hypochlorite (Bleach 0.5%): Corrosive halogen-based oxidizer resistance.
- Quaternary Ammonium Compounds: Routine hospital-grade biocidal scrubbing.
- Peracetic Acid (PAA 0.2%): Aggressive acidic sporicidal biodecontamination.
- Chlorine Dioxide Gas (ClO2): Broad-spectrum sporicidal fumigation at 500 ppm concentration without surface pitting.
- Phenolic Germicidal Detergents: Daily hospital-grade operating theatre wipe-down without finish discoloration.
High-Pressure Laminate (HPL) vs 316L Stainless Steel Performance
High Pressure Laminate (HPL, 4mm solid core resin) provides outstanding impact absorption, zero corrosion, and chemical inertness in medical and life science suites. For heavy pharmaceutical active pharmaceutical ingredient (API) and sterile injectable facilities, Grade 316L (EN 1.4404) stainless steel sheets with a 240-grit Ra <0.4 µm electro-polished finish provide unmatched resistance to aggressive halogen compounds and high-temperature steam wiping.
Corrosion Warning: Never specify Grade 304 stainless steel in suites using aggressive chlorine-based sporicides. Pitting corrosion will compromise surface passivity, creating micro-cavities that shelter biofilm colonies.
Differential Pressure Cascade Tuning and BMS Sensor Calibration
Modern pharmaceutical cleanroom validation protocols require continuous pressure verification via differential pressure transmitters connected to the central building automation system. Clean room doors must provide airtight seal repeatability so that when doors close, room pressure stabilizes within 5 to 10 seconds without hunting or cycling HVAC variable air volume (VAV) dampers.
- Pressure Stabilization Time: Room pressure returns to setpoint (±12 Pa) within <8 seconds post-transit.
- Differential Pressure Sensor Ports: Factory-machined through-frame pressure sampling ports enable seamless sensor tubing connection without drilling holes in field panels.
- Aseptic Door Closer Damping: Concealed hydraulic door closers feature thermostatic fluid valves ensuring consistent 5-second closing speeds across 15°C to 28°C cleanroom operating ranges.
Door Cycling Impact on HVAC Energy Recovery
Conditioning cleanroom air is one of the most energy-intensive industrial processes, requiring high air change rates (20 to 60 air changes per hour / ACH) through high-efficiency HEPA/ULPA filtration, active dehumidification, and precise thermal control.
Conditioned Air Volume Loss During Door Transit Events
Every time a clean room door swings or slides open, a turbulent air exchange occurs across the doorway due to temperature differentials, pressure decay, and the physical wake of passing personnel. In high-traffic corridors, excessive open-door dwell times allow thousands of cubic meters of conditioned, sterile air to escape into unclassified corridors, forcing HVAC chillers and fan filter units (FFUs) to run at continuous maximum duty.
High-Speed Automatic Operators for Minimized Infiltration Losses
Implementing automated microprocessor-controlled clean room doors dramatically reduces HVAC operational expenditure (OPEX):
- High-Speed Transit Execution: Brushless DC servo drives open sliding doors at 1.0 m/s to 1.5 m/s, reducing total doorway exposure time by 65%.
- Intelligent Dwell Timing: Programmable automatic closing timers shut the door leaf within 2 to 4 seconds after optical safety beam clearance.
- Hermetic Sealing Compression: Automated sliding hermetic doors drop down and push inward during the final 10mm of travel, compressing seals against the frame and floor to eliminate standby air leakage.
- Building Management Integration: Door position sensors report transit frequency and open durations to the BMS, automatically adjusting FFU air supply velocity.
Cleanroom Door Containment Engineering Specification Matrix
The following engineering matrix compares critical containment parameters, acoustic attenuation, and performance standards across primary clean room door configurations.
| Engineering Criterion | HPL Flush Swing Door | 316L Stainless Swing Door | Hermetic Sliding Door | Cleanroom Rapid Roll Door |
|---|---|---|---|---|
| Target Cleanliness Class | ISO Class 5 – ISO Class 8 | ISO Class 3 – ISO Class 7 | ISO Class 4 – ISO Class 6 | ISO Class 6 – ISO Class 8 |
| Air Permeability Rating | EN 12426 Class 3 / 4 | EN 12426 Class 4 | EN 12426 Class 4 (Hermetic) | EN 12426 Class 2 / 3 |
| Static Pressure Limit | Up to 150 Pa Differential | Up to 250 Pa Differential | Up to 200 Pa Differential | Up to 80 Pa Differential |
| Face Material Options | 4mm Solid Core HPL | 1.2mm 316L Stainless Steel | HPL / 316L / Glass | 0.9mm PVC Fabric Curtain |
| Internal Core Material | Aluminum Honeycomb | Aluminum / High-Density PU | High-Density PUR / Honeycomb | Flexible Structural Fabric |
| Acoustic Insulation (Rw) | 32 dB – 36 dB | 34 dB – 38 dB | 30 dB – 34 dB | 18 dB – 22 dB |
| Fire Resistance Rating | EI 30 / EI 60 (Optional) | EI 60 / EI 120 (EN 1634) | EI 30 (Optional) | Non-Fire Rated Barrier |
| Chemical Disinfection | IPA, Sporicides, VHP | IPA, ClO2, Bleach, VHP | IPA, Sporicides, VHP | IPA, Mild Detergents |
| Primary Application | Pharmaceutical & Biotech | Sterile Injectable & API | Hospital Operating Theatres | Material Transfer Airlocks |
Frequently Asked Questions About Clean Room Doors
What is the critical role of a clean room door in facility contamination control?
Clean room doors maintain required pressure cascades (10-15 Pa), prevent cross-contamination across airlocks, provide seamless flush surfaces for biocide sanitization, and eliminate unconditioned air infiltration.
How do clean room doors maintain air pressure differentials?
Through rigid warp-resistant sandwich leaf construction, four-sided active drop-down floor seals, and continuous magnetic silicone perimeter gaskets achieving EN 12426 Class 4 airtightness.
Why are electronic interlocks mandatory on cleanroom airlock doors?
Interlocks prevent both airlock doors from opening simultaneously, ensuring that contaminated ambient air never bypasses the gowning room to breach the sterile inner core.
Which material is better for cleanroom doors: HPL or 316L stainless steel?
HPL offers superior impact elasticity and zero corrosion in medical and biological suites, while 316L stainless steel provides unmatched durability against aggressive oxidizers (bleach, chlorine dioxide) and high-temperature steam.
What is EN 12426 Class 4 air permeability for cleanroom doors?
EN 12426 Class 4 represents the highest airtightness classification, requiring air leakage through the door assembly to remain below 0.5 m³/h per m² at a test pressure of 50 Pa.
Request Engineering Submittals for Clean Room Doors
Specifying the proper clean room door assemblies with certified EN 12426 Class 4 airtightness, seamless coplanar flush profiles, and intelligent PLC airlock interlocks guarantees regulatory compliance and operational security for your critical facility.
Our engineering division manufactures custom modular cleanroom doors, flush double-glazed vision panels, and high-speed cleanroom fabric barriers engineered to international cGMP and ISO 14644 standards. Explore our clean room door product line or contact our cleanroom technical consultants to request CAD shop drawings, air permeability test submittals, and project volume proposals.