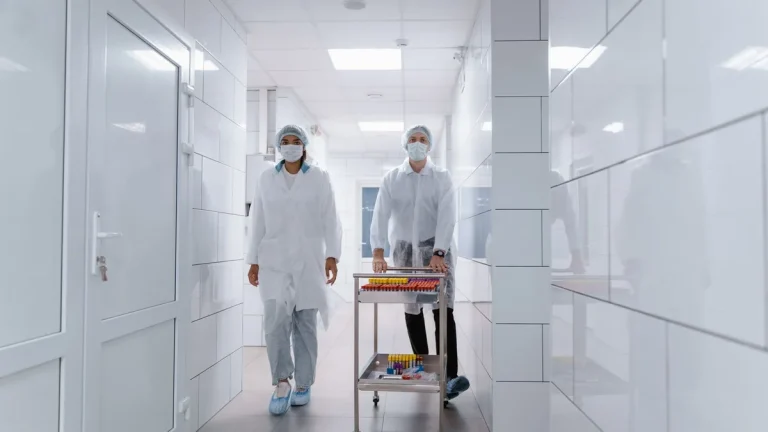
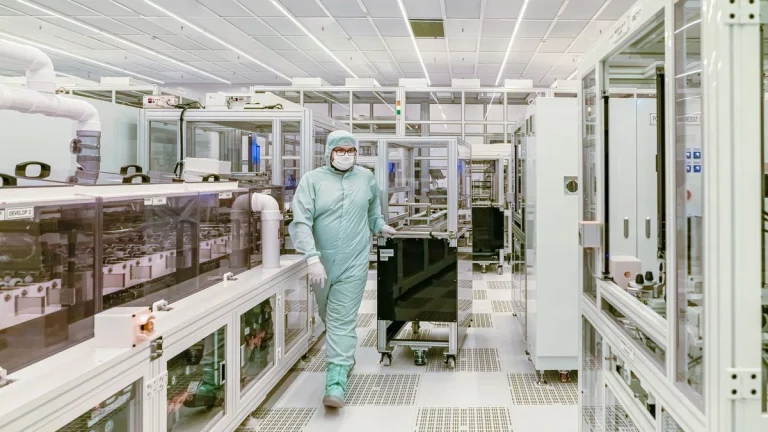
Specifying the correct clean room door is one of the most consequential architectural decisions in controlled environment design. In pharmaceutical manufacturing suites, biotechnology research laboratories, semiconductor fabrication plants, and hospital sterile processing departments, doors are dynamic envelope components subjected to thousands of daily mechanical operating cycles, continuous static air pressure differentials, and aggressive chemical biodecontamination.
Table of Contents
- Cleanliness Classification and Air Permeability Ratings
- Material Selection: 316L Stainless Steel vs HPL
- Automated Interlocking in Personnel Gowning Airlocks
- Flush Wall Integration with Modular Panels
- Total Cost of Ownership and Lifecycle Maintenance
- Clean Room Door Engineering Selection Matrix
- Request Engineering Consultation for Clean Room Doors
Based on our engineering team’s experience designing and installing modular cleanroom containment systems compliant with ISO 14644, cGMP Annex 1, and FDA standards, selecting the wrong door assembly leads to recurring air pressure alarms, compromised airlock integrity, surface blistering, and costly regulatory shutdown citations. This comprehensive engineering guide examines the five essential technical factors facility managers, mechanical specifiers, and cleanroom architects must evaluate before selecting a clean room door.

Cleanliness Classification and Air Permeability Ratings
The foundational criteria when evaluating clean room doors is aligning the door assembly’s airtightness performance with the target room’s airborne particulate cleanliness classification under ISO 14644-1 and cGMP guidelines.
“Under EN 12426 standards, cleanroom doors in ISO Class 4 to Class 7 suites must achieve Class 4 air permeability, restricting perimeter air leakage to under 0.5 m³/h per m² of door area at a differential pressure of 50 Pascals.”
Matching ISO 14644-1 Cleanroom Classes (ISO 3 to ISO 8)
Controlled cleanroom suites operate across distinct airborne particulate cleanliness tiers requiring specialized door leaf construction and perimeter gasketing geometries:
- ISO Class 3 to Class 5 (Grade A/B Aseptic Cores): Requires 100% coplanar flush surfaces, active four-sided drop seals, and non-shedding 316L stainless steel leaves.
- ISO Class 6 to Class 7 (Grade C Preparation Rooms): Requires flush solid-core HPL or powder-coated aluminum leaves with magnetic perimeter gaskets.
- ISO Class 8 (Grade D Support & Gowning): Requires durable warp-resistant honeycomb cores and automatic door closers maintaining positive pressure step-downs.
- Negative-Pressure Containment Suites (BSL-3/BSL-4): Requires hermetically sealing doors preventing outbound aerosol escape under 100 Pa to 200 Pa negative pressure.
EN 12426 Air Permeability Classes and Differential Pressure Limits
Standard architectural commercial doors allow uncontrolled perimeter air leakage exceeding 15 m³/h·m². In contrast, engineered clean room doors utilize continuous perimeter dovetail gasketing and synchronized bottom seals to preserve calibrated differential pressure loops.
- Pressure Cascade Retention: Maintains 10 Pa to 15 Pa differential pressure steps between adjacent ISO cleanliness zones.
- BMS Differential Pressure Interface: Integrated micro-switch door position sensors feed open/closed status directly to the facility BMS to dynamically regulate HVAC fan speeds.
- Zero Particle Shedding: Anodized 6063-T6 aluminum and electropolished 316L stainless steel components release zero particulate debris during transit.
High-performance clean room doors incorporate extruded silicone gaskets seated in machined dovetail channels and concealed mechanical bottom drop seals that automatically deploy when the leaf latches, preventing HVAC pressure loss.
Differential Pressure Alert: Cleanroom doors in air cascades must resist continuous static pressure differentials up to 50 Pa without leaf bowing, seal displacement, or magnetic lock separation.
Material Selection: 316L Stainless Steel vs HPL
Cleanroom architectural surfaces must withstand daily wiping and fumigation with aggressive chemical biocides, sporicides, and sterilizing gases without cracking, swelling, or corroding.
Solid Core High-Pressure Laminate (HPL) Impact and Corrosion Resilience
High Pressure Laminate (4mm solid phenolic resin core) is one of the most widely specified cleanroom door materials across healthcare, medical device, and life science applications. Solid HPL offers exceptional impact elasticity, absorbing cart collisions without denting, and provides complete chemical inertness against quaternary ammonium biocides, isopropanol (IPA 70/30), and peracetic acid.
Grade 316L Stainless Steel for Aggressive Sporicides and Sterile Injectables
For active pharmaceutical ingredient (API) synthesis, radiopharmaceutical suites, and sterile injectable filling, Grade 316L (EN 1.4404) stainless steel is the gold standard. Containing 2% to 3% molybdenum, 316L stainless steel provides superior resistance against halogen-based sporicides, chlorine dioxide gas, and concentrated sodium hypochlorite (bleach), while an electro-polished Ra <0.4 µm finish prevents bacterial biofilm adhesion.
- Chemical Inertness: 316L resists concentrated chlorine oxidizers where Grade 304 suffers micro-pitting.
- Seamless Hygienic Edges: Robotic laser-welded leaf corners ground and polished to seamless R50mm radiused transitions.
- Zero Paint Flaking: Solid metal and homogenous resin construction eliminates the risk of particulate shedding from chipped coatings.
- ASTM D543 Chemical Immersion Testing: Certified 30-day continuous immersion resistance against concentrated bleach, quaternary ammonium compounds, and 35% vaporized hydrogen peroxide.
- Antimicrobial Surface Coatings: Optional silver-ion infused topcoats actively inhibit bacterial colonization and biofilm propagation on door leaf touch zones.
Automated Interlocking in Personnel Gowning Airlocks
Airlocks separate pristine cleanroom cores from ambient utility corridors. Electronic interlocking clean room doors form an active contamination barrier by physically preventing simultaneous door openings.
Sequential Interlock Controls and Microprocessor PLC Logic
Airlock door interlock controllers enforce validated Standard Operating Procedures (SOPs) across gowning corridors:
- Primary Access Request: An operator approaches the gowning airlock and activates a touchless infrared wave switch. The external door electromagnetic lock de-energizes and unlocks.
- Airlock Interlock Engagement: As the outer door opens, door position sensors notify the central PLC to lock all opposite doors, preventing cross-room transit.
- Automated Gowning & Purge Delay: Once the outer door closes and seals, a programmable timer (30 to 60 seconds) holds all doors locked while the HVAC air shower purges airborne particulates.
- Authorized Egress Release: The internal cleanroom door unlocks, signaling green LED status on the door frame to permit operator entry into the sterile core.
Touchless Sensors and Emergency Fail-Safe Egress Integration
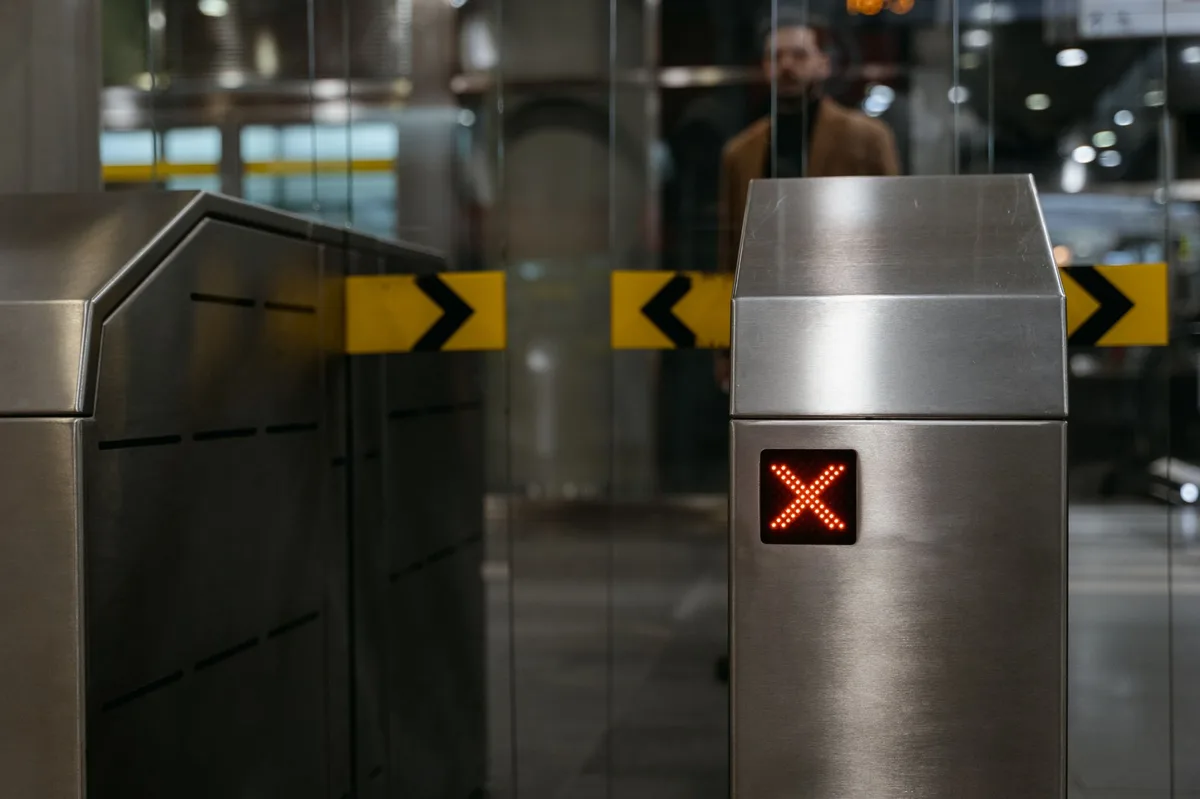
To eliminate cross-contamination from hand contact, cleanroom automation integrates optical wave-to-open sensors, capacitive foot switches, and proximity card readers. In accordance with NFPA 101 life safety and EN 1125 emergency exit regulations, all 24V DC electromagnetic holding locks instantly de-energize upon fire alarm activation, building power loss, or emergency push-button release.
Automation Tip: Specifying narrow-beam (50mm to 300mm) optical wave sensors prevents false opening triggers from personnel walking past the doorway in narrow airlock corridors.
Acoustic Attenuation and Fire Containment Certification
Cleanroom manufacturing suites often operate high-decibel equipment including liquid filling pumps, centrifuges, and air handling fans. Specifying clean room doors with certified acoustic insulation (Sound Transmission Class STC 35 to 42, weighted sound reduction index Rw 34 dB to 38 dB under ISO 10140-2) ensures regulatory occupational noise compliance while preventing acoustic vibration from disrupting sensitive lab micro-balances.
- High-Density Mineral Core Insulation: Structural rockwool and specialized polyurethane cores damp acoustic reverberation across 125 Hz to 4,000 Hz frequencies.
- Intumescent Perimeter Fire Seals: Concealed graphite-based intumescent gaskets expand at 180°C, sealing perimeter gaps to achieve EN 1634-1 / UL 10C fire resistance for 30 to 120 minutes.
- Mechanical Cycle Endurance (EN 1191): Heavy-duty concealed stainless steel pivot hinges tested to 200,000 continuous operation cycles without sag or latch misalignment.
Flush Wall Integration with Modular Panels
Airborne particulates settle on horizontal ledges, exposed screw heads, and unsealed frame joints. Clean room doors must integrate coplanarly with modular cleanroom wall partition panels to maintain a continuous, aerodynamic envelope.
6063-T6 Extruded Aluminum Wrap-Around Frames and R50mm Coving
High-grade cleanroom doors utilize two-piece wrap-around extruded aluminum frames (6063-T6 alloy) or welded stainless steel sub-frames engineered to clamp directly over 50mm or 100mm sandwich wall panels. Internal clip-locking channels hide all structural wall fasteners, while integrated R50mm silicone coved corners eliminate dust-harboring 90-degree angles.
- Coplanar Alignment: The 50mm door leaf sits perfectly flush with modular wall panels on both interior and exterior sides.
- Concealed 3D Adjustable Hinges: High-load stainless steel pivot hinges are fully embedded inside the frame and leaf edge, eliminating exposed greased knuckles.
- Continuous Perimeter Gaskets: Pre-formed non-shedding medical-grade silicone gaskets resist compression set over millions of operating cycles.
Flush Double-Glazed Sight Windows with Molecular Sieve Desiccant
Vision panels are essential for supervisor monitoring and safety. Cleanroom door windows feature double-glazed 6mm toughened safety glass mounted completely flush with both door faces. An internal aluminum perimeter spacer packed with 3A molecular sieve desiccant permanently absorbs atmospheric moisture, preventing fogging and condensation during hot water or steam washdown procedures.
Drop Seal Mechanics and Floor Threshold Clearances
Unlike standard commercial doors that scrape rubber sweeps across the floor, pharmaceutical clean room doors utilize active concealed drop seals. A stainless steel actuating plunger on the hinge side depresses upon frame contact, driving a high-elasticity silicone neoprene gasket straight down 10mm to seal against the smooth epoxy floor without horizontal friction wear.
- Zero Floor Track Obstruction: Flush floor thresholds eliminate tripping hazards and allow seamless transit for wheeled stainless steel carts.
- Scissor-Action Downward Compression: Mechanical internal scissor linkages exert uniform downward sealing force across the entire door width.
- Chemical-Resistant Silicone Blades: Dual-fin silicone blades resist cleaning chemical embrittlement and maintain airtight elasticity across -20°C to +80°C.
Total Cost of Ownership and Lifecycle Maintenance
When procuring clean room doors, focusing exclusively on initial purchase price frequently leads to high long-term operational expenditures (OPEX) through HVAC energy waste and frequent hardware replacements.
Initial Capital Expenditure vs 10-Year HVAC Infiltration Losses
Air conditioning and HEPA-filtering cleanroom air costs 10 to 25 times more than standard commercial office ventilation. Unsealed or poorly fitted cleanroom doors allow continuous treated air infiltration into return ducts or unclassified corridors, costing facilities thousands of dollars annually in unnecessary HVAC chiller and fan power consumption.
Total Cost of Ownership Reality: A premium clean room door with certified EN 12426 Class 4 airtightness and durable 3D concealed hinges pays for itself within 18 to 24 months through reduced HVAC infiltration losses and eliminated maintenance downtime. Price is only one input — see our five things to think about before choosing a clean room door for the full buyer checklist.
Preventative Maintenance Schedules for Concealed Hinges and Drop Seals
To ensure continuous validation compliance and airtight performance across a 10-year facility lifecycle, follow a structured preventative maintenance SOP:
- Monthly Gasket Inspection: Inspect perimeter silicone seals for mechanical cuts, biocide embrittlement, or loss of elasticity.
- Quarterly Drop-Seal Calibration: Test mechanical bottom drop seals on a level floor, ensuring full 10mm downward compression upon latching.
- Semi-Annual Interlock Testing: Verify PLC fail-safe release under simulated building fire alarm triggers and measure magnetic lock holding force.
- Annual Differential Pressure Audit: Measure static room pressure recovery times and inspect vision panel desiccant integrity.
Clean Room Door Engineering Selection Matrix
The following technical matrix outlines key engineering parameters, material properties, and operational criteria to assist specifiers in choosing the optimal clean room door configuration.
| Selection Criterion | HPL Flush Swing Door | 316L Stainless Steel Swing | Hermetic Sliding Door | Cleanroom High-Speed Roll |
|---|---|---|---|---|
| Target Cleanroom Class | ISO Class 5 – ISO Class 8 | ISO Class 3 – ISO Class 7 | ISO Class 4 – ISO Class 6 | ISO Class 6 – ISO Class 8 |
| Face Material Specification | 4mm Solid Phenolic HPL | 1.2mm 316L Stainless Steel | HPL / 316L / Glazed | 0.9mm PVC Fabric Curtain |
| Air Permeability (EN 12426) | Class 3 / Class 4 | Class 4 Certified | Class 4 (Hermetic Seal) | Class 2 / Class 3 |
| Chemical Disinfection Durability | IPA, Sporicides, VHP | IPA, ClO2, Bleach, VHP | IPA, Sporicides, VHP | IPA, Mild Biocides |
| Wall Integration Method | 50mm/100mm Flush Clamp | 50mm/100mm Flush Clamp | Surface Wall Mount Track | Surface Mount / Header |
| Acoustic Rating (Rw) | 32 dB – 36 dB | 34 dB – 38 dB | 30 dB – 34 dB | 18 dB – 22 dB |
| Expected Lifecycle Cycles | 500,000 Cycles | 1,000,000 Cycles | 1,500,000 Cycles | 2,000,000 Cycles |
| Primary Application Focus | Pharmaceutical & Medical | API & Sterile Injectables | Hospital Operating Theatres | High-Traffic Airlocks |
Frequently Asked Questions About Choosing Clean Room Doors
What are the 5 essential factors to consider when choosing a clean room door?
The five essential factors are: (1) Cleanliness classification & air permeability (EN 12426 Class 4), (2) Face material chemical resistance (HPL vs 316L), (3) Airlock automation & interlocking logic, (4) Coplanar flush wall integration, and (5) Total cost of ownership (TCO) and HVAC energy savings. Price is only one input — see our five things to think about before choosing a clean room door for the full buyer checklist.
When should you choose 316L stainless steel over HPL clean room doors?
Choose 316L stainless steel in sterile injectable cores, API synthesis suites, and facilities using aggressive halogen-based sporicides (sodium hypochlorite, chlorine dioxide) or high-temperature steam sterilization.
How does a clean room door prevent pressure loss in positive-pressure suites?
Through warp-resistant aluminum honeycomb sandwich panel construction, multi-lip silicone perimeter gaskets, and automatic mechanical drop-down floor seals that eliminate gaps upon door closing.
Are automated interlocks mandatory for cleanroom gowning airlocks?
Yes, regulatory standards including cGMP Annex 1 and ISO 14644-4 mandate interlocked doors on airlocks to prevent simultaneous openings and protect sterile cleanroom cores from ambient contamination.
Why is molecular sieve desiccant necessary in cleanroom door vision panels?
Desiccant inside the double-glazed aluminum spacer absorbs moisture from the sealed air cavity, permanently preventing internal condensation and fogging during high-temperature facility washdowns.
Request Engineering Consultation for Clean Room Doors
Selecting the optimal clean room door assemblies engineered for certified EN 12426 Class 4 airtightness, seamless coplanar flush wall integration, and intelligent PLC airlock interlocking ensures seamless regulatory audits and decades of reliable contamination control.
Our engineering division designs and manufactures custom modular cleanroom doors, flush double-glazed vision panels, and cleanroom automation systems tailored to international cGMP, FDA, and ISO 14644 standards. Explore our clean room door product line or contact our cleanroom technical specialists today to receive engineering submittal drawings, material chemical resistance test data, and competitive volume proposals.
Price is only one input — see our five things to think about before choosing a clean room door for the full buyer checklist.