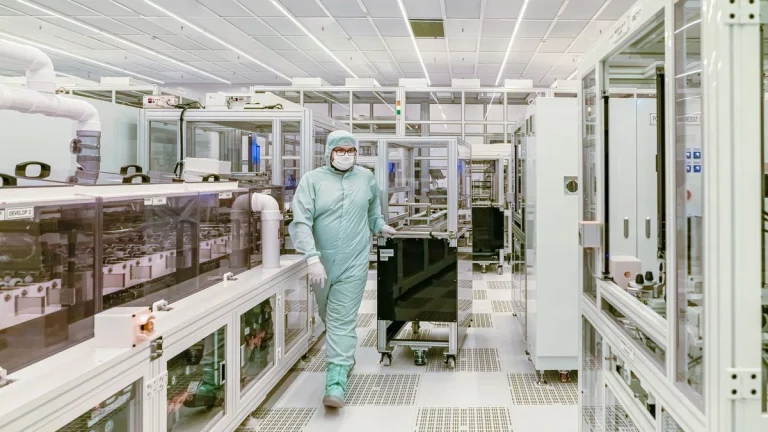
Modern hospital architectures face a continuous engineering challenge: preventing the transmission of dangerous airborne pathogens while maintaining high patient and staff throughput across sterile departments. From surgical operating theatres and airborne infectious isolation rooms (AIIR) to central sterile processing departments (SPD) and compounding pharmacies, doors represent the primary dynamic barrier in clinical containment envelopes.
Table of Contents
- Infection Control and Airborne Pathogen Containment
- Holding Negative Pressure in Isolation Wards
- Material Selection: 316L Stainless Steel vs Antibacterial HPL
- Hands-Free Activation in Surgical Operating Theatres
- Airlock Interlocking in Sterile Processing Departments
- Medical Facility Clean Room Doors Specification Matrix
- Request Engineering Consultation for Medical Facility Doors
Based on our engineering team’s extensive field experience manufacturing medical cleanroom door assemblies for cGMP hospitals and healthcare facilities, standard architectural doors frequently fail due to uncontrolled perimeter air leakage, dirt-collecting hardware crevices, and surface degradation under daily hospital-grade chemical disinfectants. This engineering guide details the mechanical features, pressure-sealing systems, and material standards required for medical-grade clean room doors.
Infection Control and Airborne Pathogen Containment
Healthcare-associated infections (HAIs) pose severe clinical and financial risks. Airborne transmission of multidrug-resistant pathogens—including methicillin-resistant Staphylococcus aureus (MRSA), Clostridioides difficile spores, and Mycobacterium tuberculosis—requires physical barriers engineered with near-zero air permeability.
“According to CDC Guidelines for Environmental Infection Control in Health-Care Facilities and ASHRAE Standard 170, primary containment doorways in protective environments must maintain certified EN 12426 Class 4 airtightness, restricting perimeter air leakage to under 0.5 m³/h per m² to prevent infectious bioaerosol escape.”
Blocking Hospital-Acquired Infections (HAIs) at Door Thresholds
Standard non-hermetic commercial hospital swing doors create significant turbulent air displacement upon swinging, shedding thousands of airborne micro-particulates and drawing unconditioned hallway corridor air into protective surgical isolation suites during opening events. Clean room doors incorporate high-efficiency sealing systems designed to eliminate physical air bypass gaps:
- Non-Porous Flush Geometry: Coplanar door leaves eliminate horizontal frame ledges, mortise lock pockets, and exposed seams where viable bacteria harbor.
- Antimicrobial Contact Barriers: Specialized surface coatings actively inhibit microbial colonization and biofilm formation between cleaning cycles.
- Continuous Perimeter Air Sealing: Precision-molded silicone gaskets eliminate perimeter air bypass along headers, jambs, and floor thresholds.
- Aseptic Wipe Coverage: Smooth radiused transitions allow hospital cleaning staff to achieve 100% surface biocide contact during terminal room decontamination.
Four-Sided Multi-Lip Silicone Seals and Active Drop Gaskets
Perimeter airtightness is achieved through a coordinated multi-barrier gasketing system. Platinum-cured extruded silicone seals mount inside precision-machined dovetail grooves around the door frame header and vertical jambs, providing continuous elasticity without degrading under ultraviolet (UV-C) sterilization lamps.
Floor Clearance Sealing Rule: Cleanroom medical doors must integrate concealed bottom drop seals that actuate mechanically via a stainless steel plunger as the leaf latches, compressing a dual-fin silicone gasket directly against the floor without dragging friction.
Holding Negative Pressure in Isolation Wards
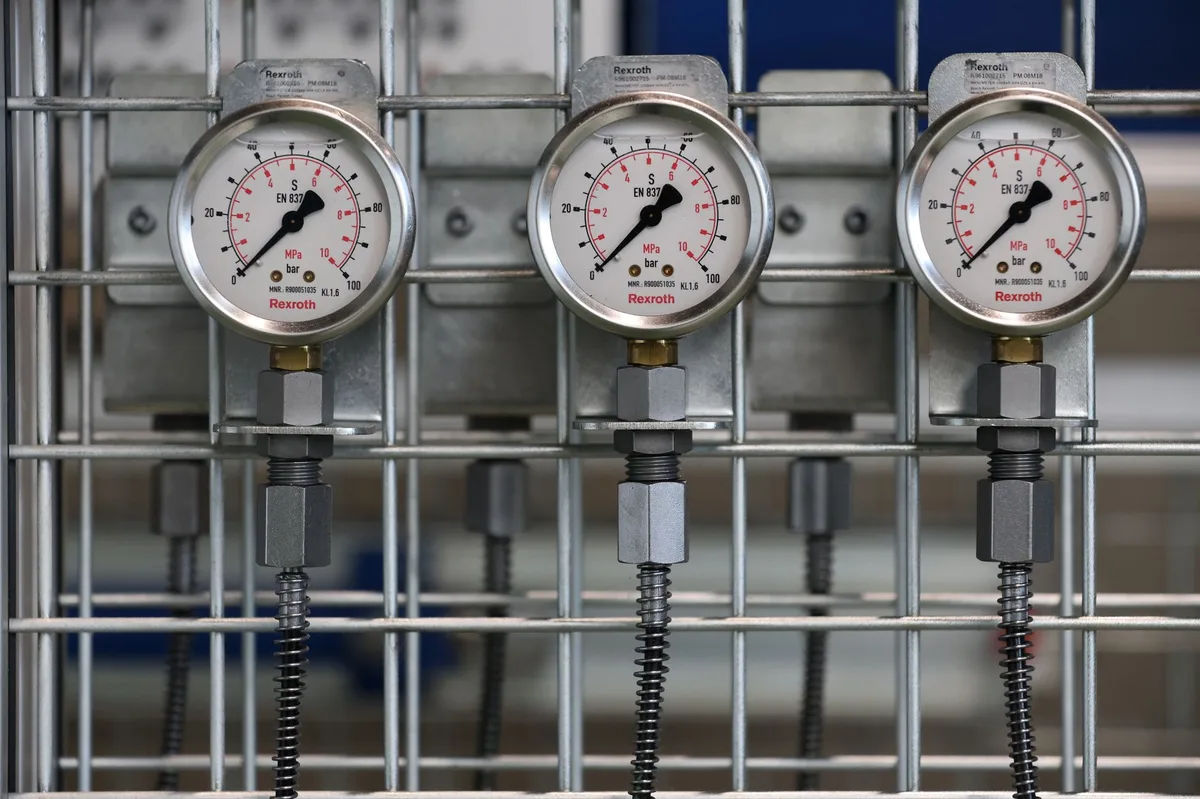
Certified Airborne Infectious Isolation Rooms (AIIR), BSL-3 biocontainment suites, and airborne quarantine hospital units rely on continuous negative air pressure differentials (-12.5 Pa to -25 Pa) relative to adjacent hallways to ensure that air flows inward, containing infectious aerosols within the patient room.
ASHRAE 170 Airborne Infectious Isolation (AII) Room Standards
ASHRAE Standard 170 mandates strict airflow directionality and minimum air exchange rates (>= 12 air changes per hour for new facilities). When an isolation room door opens, the negative pressure gradient must instantly recover upon closure:
- Pre-Commissioning Envelope Leakage Test: Technicians perform smoke pencil visualization and ultrasonic acoustic leak detection along the closed door perimeter.
- Pressure Transmitter Differential Calibration: Micro-differential pressure sensors calibrate the HVAC room offset between -12.5 Pa and -20.0 Pa.
- Active Drop-Seal Compression Adjustment: The hinge-stile mechanical actuator is dialed to achieve 100% compression across the bottom threshold.
- Pressure Cascade Recovery Verification: The door is opened for 10 seconds; the HVAC system and door seals must re-establish target negative pressure within 15 seconds of latching.
Pressure Cascade Stabilization in Positive Pressure Operating Suites
Conversely, surgical operating suites and bone marrow transplant units require positive pressure cascades (+15 Pa to +30 Pa) to keep airborne microbes from entering the sterile surgical field. Cleanroom doors maintain this positive pressure bubble while minimizing HVAC compressor loading and conditioned air losses.
Material Selection: 316L Stainless Steel vs Antibacterial HPL
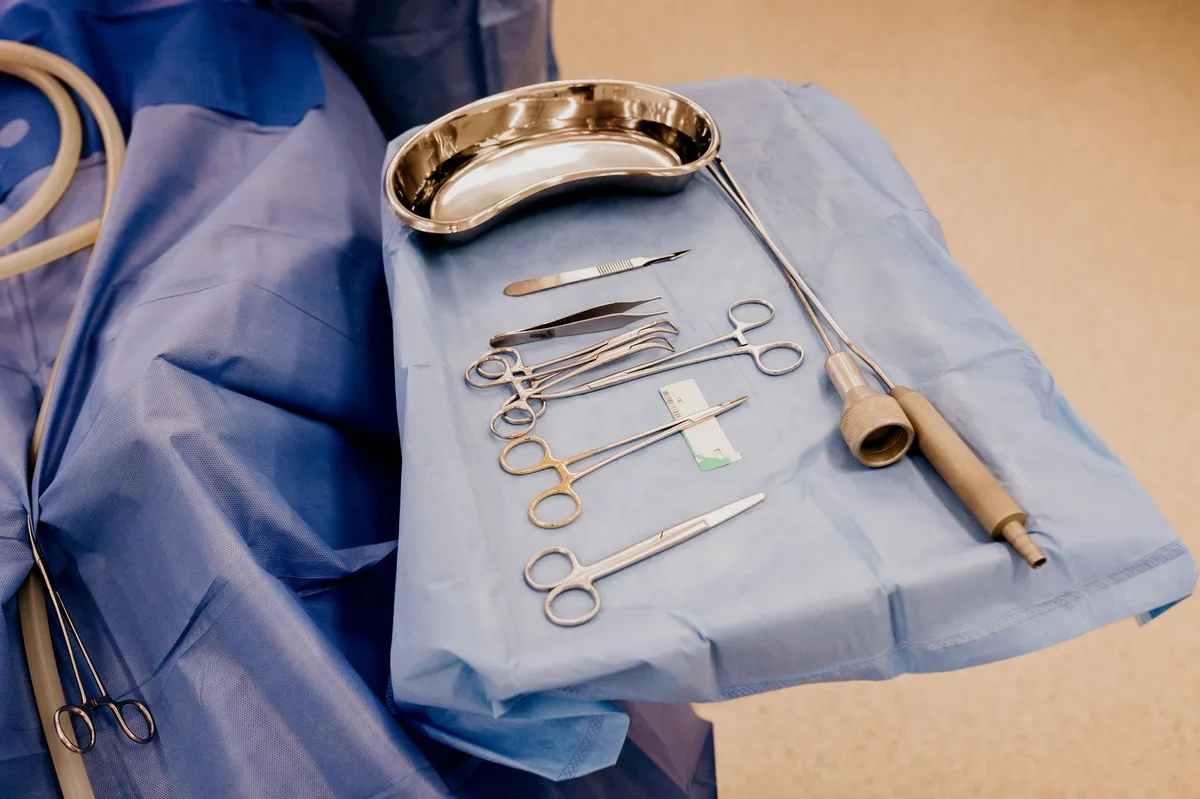
Hospital architectural finishes and clinical doorway surfaces must endure continuous heavy mechanical gurney cart impacts, high-traffic medical personnel transit, and intensive daily wiping with aggressive chemical biocides, including hospital-grade sodium hypochlorite (bleach 1:10 dilution), vaporized hydrogen peroxide (VHP), quaternary ammonium compounds, and sporicidal peracetic acid solutions under rigorous CDC disinfection protocols.
Seamless 316L Stainless Steel for Surgical Operating Suites
In high-acuity major surgical theatres, emergency trauma rooms, and sterile core processing areas, AISI Grade 316L (1.4404) stainless steel delivers maximum durability. With 2.0% to 3.0% molybdenum content, 316L resists pitting corrosion caused by high-concentration halogen disinfectants:
- Surface Roughness (Ra < 0.4 µm): Electro-polished or 240-grit satin finish eliminates microscopic surface crevices, preventing protein and bacterial adhesion.
- Robotic Laser-Welded Seams: Full-perimeter continuous laser welds ground flush to provide a seamless, non-porous hygienic shell.
- Chemical Passivation (ASTM A967): Citric acid passivation develops a dense chromium oxide passive layer, eliminating flash rusting during steam cleaning.
Solid Phenolic HPL with Silver-Ion Antimicrobial Additives
For patient recovery wards, intensive care units (ICU), and clinical corridors, 4mm solid-core High-Pressure Laminate (HPL) offers high impact resilience and architectural design flexibility. Solid HPL door skins incorporate silver-ion (^+$) additives embedded throughout the thermoset melamine resin matrix:
Antimicrobial Mechanism: Silver ions permanently embedded within solid HPL penetrate bacterial cell walls, disrupting respiration and enzyme pathways to achieve a >99.9% reduction in viable bacteria (ISO 22196 standard) across a 25-year service life.
Hazardous Drug Compounding and USP 800 Bio-Containment
Hospital pharmacies compounding hazardous oncological drugs must maintain negative pressure (-0.01 to -0.03 inches of water gauge / -2.5 Pa to -7.5 Pa) under USP 800 guidelines to protect pharmacy personnel from volatile cytotoxic aerosols:
- Non-Reactive Chemically Resistant Finishes: Door leaf surfaces resist daily deactivation protocols with 2% sodium hypochlorite and sodium thiosulfate neutralizers.
- Dynamic Pressure Cascade Tracking: High-precision differential pressure transmitters track door opening events to prevent hazardous vapor backdrafts into clean staging areas.
- Aseptic Transfer Pass-Through Hatches: Wall-integrated interlocking pass boxes permit transfer of compounded sterile preparations without opening primary room doors.
Hands-Free Activation in Surgical Operating Theatres
Physical door handles represent primary fomite vectors for cross-contamination in surgical suites. Modern medical cleanroom doors integrate automated touchless access control systems.
Touchless Optical Wave Sensors and Foot-Switch Triggers
Surgical staff scrubbed for sterile procedures require frictionless doorway passage without touching non-sterile hardware:
- Optical Infrared Wave Sensors: Narrow-beam optical sensors detect hand motion within an adjustable 50mm to 300mm proximity range, preventing accidental hallway triggers.
- Recessed Kick-Plate Foot Switches: Heavy-duty stainless steel foot switches positioned at floor level allow staff pushing patient gurneys to actuate doors effortlessly.
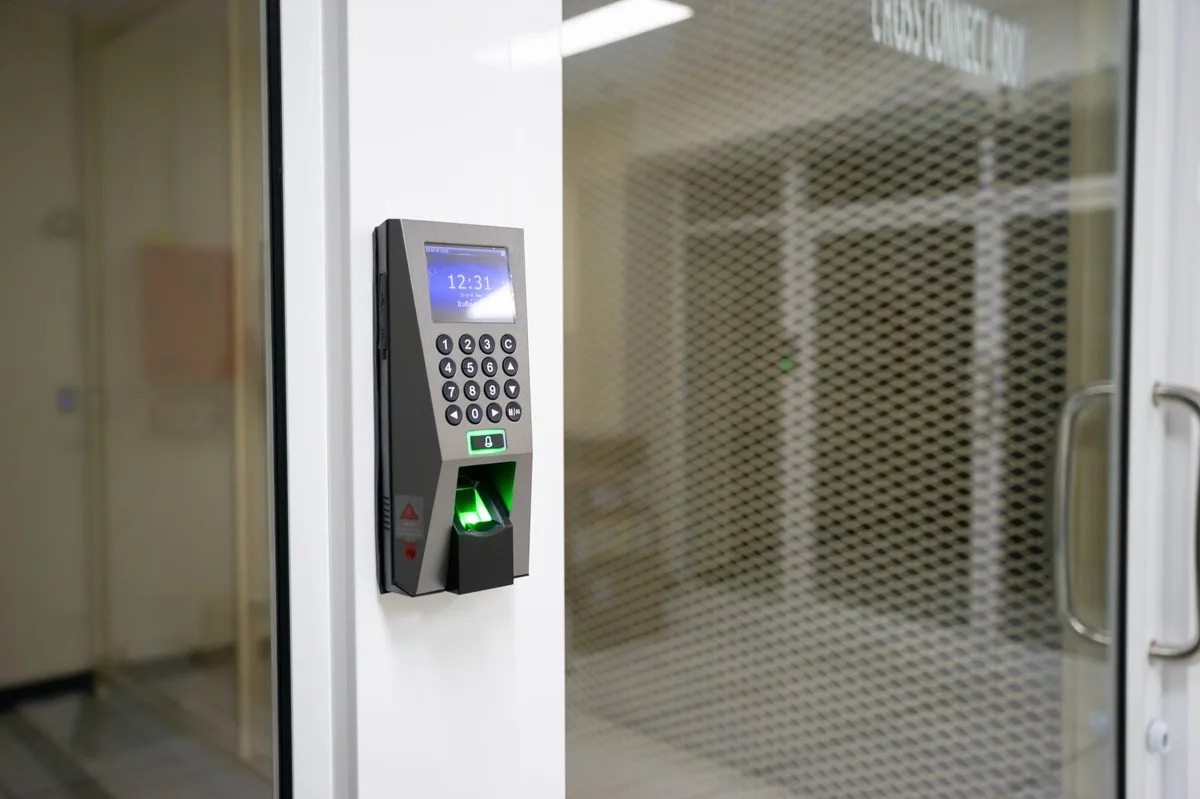
- RFID and Biometric Integration: Integrated card readers control access to restricted medication rooms and surgical sterile supply rooms.
Brushless DC Servo Operators with Smooth Quiet Motion
Hospital acoustic comfort is essential for surgical focus and patient recovery. Cleanroom automatic operators utilize microprocessor-controlled brushless DC servo motors:
- Touchless Activation Signal: The optical wave sensor sends an instantaneous 24V dry-contact pulse to the motor controller.
- S-Curve Acceleration Profile: The brushless DC motor ramps up velocity smoothly, opening a 100kg leaf in under 2.0 seconds.
- Ultra-Quiet Operation (<45 dBA): High-precision helical gears and vibration-isolated mounting brackets ensure near-silent motion compliant with hospital noise standards.
- Intelligent Obstacle Reversal: Active infrared safety light curtains detect gurneys or personnel in the threshold, instantly reversing door travel under EN 16005 regulations.
Life Safety Egress Requirement: Automatic surgical doors must integrate fail-safe mechanical breakout features or 24V battery backups ensuring immediate manual swing egress during facility power outages under NFPA 101 standards.
Airlock Interlocking in Sterile Processing Departments
Sterile Processing Departments (SPD) maintain a strict separation between dirty decontamination zones, clean assembly areas, and sterile storage vaults. Interlocking airlock doors enforce this barrier.
Decontamination vs Clean Prep Chamber Pressure Cascades
Airlocks between dirty decontamination rooms (-15 Pa) and clean packaging suites (+15 Pa) prevent airborne particulate migration during staff and instrument transit:
- Microprocessor Interlock Logic: Opening one airlock door instantly energizes 24V electromagnetic locks (600 lbs holding force) on all opposing doors.
- Traffic Control LED Indicators: Frame-integrated red/green LED indicator lights inform medical staff when an airlock chamber is occupied or clearing.
- Automated Purge Time Delays: Programmable 30 to 60-second dwell times hold doors locked while HEPA air scrubbers purge airborne bioaerosols between door openings.
Emergency Panic Egress and Fire Safety Standards
Medical clean room doors located along primary emergency egress routes must integrate contamination control with instantaneous life safety code compliance:
- Flush Mortise Panic Bars: Smooth stainless steel touch bars eliminate exterior dirt-collecting latch bolts while meeting ANSI/BHMA A156.3 Grade 1 egress requirements.
- Instant Fire Alarm Release: Central fire alarm relays immediately de-energize electromagnetic interlocks, releasing all doors to free manual swing.
- Certified Fire Resistance (EN 1634-1 / UL 10C): Non-combustible mineral cores and intumescent graphite seals deliver certified 30, 60, or 90-minute fire containment ratings.
Radiation Lead Shielding and Hybrid Operating Theatre Integration
Hybrid surgical suites integrating intraoperative fluoroscopy, X-ray imaging, and CT scanners require cleanroom doors with integral radiation shielding:
- Continuous Internal Lead Core (1.0mm to 3.0mm Pb): Internal lead sheet shielding runs continuously across the entire leaf, interlocking with lead-lined frame jambs to eliminate radiation seam leaks under NCRP Report 147.
- Lead Glass Flush Sight Windows: High-density lead glass observation viewports provide optical clarity with certified 2.0mm lead equivalency.
- Heavy-Duty Reinforced Pivot Hinges: Precision stainless steel pivot hardware supports door leaves weighing up to 250kg with zero hinge knuckle sag.
Preventative Maintenance SOPs and Seal Calibration Cycles
To preserve certified EN 12426 Class 4 airtightness across multi-year healthcare operational lifecycles, hospital engineering departments follow standardized preventative maintenance routines:
- Monthly Smoke Visualization Checks: Facility engineers inspect perimeter gasketing for air bypass under dynamic HVAC pressure loading.
- Drop-Seal Height Re-Calibration: Actuator plungers are fine-tuned to maintain 3mm to 4mm silicone compression against the finished resin floor.
- Optical Sensor Sensitivity Testing: Infrared detection zones are mapped to ensure responsive 100ms triggering without false hallway triggers.
- Interlock Relay Cycle Validation: Electromagnetic holding force (>= 600 lbs) and emergency fire alarm override relays are tested and logged for Joint Commission accreditation.
Medical Facility Clean Room Doors Specification Matrix
The following engineering matrix compares critical performance parameters across medical clean room doors and viewing windows.
| Engineering Parameter | Surgical Operating Suite Door | Negative Pressure Isolation Door | Sterile Processing (SPD) Door | Hospital Flush Vision Window |
|---|---|---|---|---|
| Primary Biological Function | Sterility Protection (+20 Pa) | Bioaerosol Containment (-15 Pa) | Cross-Contamination Barrier | Distortion-Free Visual Supervision |
| Face Material Specification | 1.2mm 316L Stainless Steel | 4.0mm Solid Antibacterial HPL | 1.2mm 304/316L Stainless Steel | Dual 6mm Toughened Safety Glass |
| Air Permeability (EN 12426) | Class 4 (<0.5 m³/h·m²) | Class 4 (<0.5 m³/h·m²) | Class 4 (<0.5 m³/h·m²) | Hermetic Seal (<0.1 m³/h·m²) |
| Perimeter Sealing System | Multi-Lip Silicone + Drop Seal | Multi-Lip Silicone + Drop Seal | Multi-Lip Silicone + Drop Seal | Dual-Barrier Neutral Silicone |
| Activation & Access Control | Touchless Optical Wave Sensor | Manual Lever / Magnetic Card | 24V PLC Airlock Interlock | Static Flush Double Glazing |
| Surface Hygiene / Biocide Rating | VHP, Sporicides, Bleach 1:10 | Quats, Alcohol, Bleach | VHP, High-Temp Steam Wipe | VHP, Alcohol, Disinfectant Wipe |
| Acoustic Isolation (Rw / STC) | Rw 36 dB / STC 37 | Rw 34 dB / STC 35 | Rw 38 dB / STC 39 | Rw 40 dB / STC 41 |
| Life Safety & Fire Rating | UL 10C 60-min / NFPA 101 | UL 10C 30-min / NFPA 101 | UL 10C 90-min / NFPA 101 | EN 1364-1 60-min Fire Glass |
Frequently Asked Questions About Medical Cleanroom Doors
Why are specialized clean room doors necessary in medical facilities?
Specialized medical clean room doors maintain certified EN 12426 Class 4 airtightness to preserve positive and negative pressure cascades, eliminate dirt-collecting hardware crevices, and resist aggressive daily hospital disinfectants.
How do isolation room doors maintain negative air pressure?
Isolation room doors utilize four-sided continuous silicone gasketing and automated bottom drop seals to block air leaks, allowing facility HVAC systems to maintain a stable -12.5 Pa to -25 Pa negative pressure barrier.
What materials provide the highest chemical resistance for hospital doors?
Grade 316L stainless steel (with 2-3% molybdenum) and solid phenolic HPL provide the highest chemical durability against sporicidal biocides, sodium hypochlorite bleach, quaternary ammonium, and vaporized hydrogen peroxide.
How do touchless door sensors prevent hospital-acquired infections (HAIs)?
Optical wave sensors and foot switches allow medical staff to trigger automatic door opening within a 50-300mm proximity range without physically touching door handles, eliminating primary microbial contact transmission vectors.
Can medical cleanroom doors integrate with hospital building management systems (BMS)?
Yes, cleanroom doors incorporate 24V DC magnetic position sensors, electromagnetic interlocks, and alarm relays that feed real-time door status, pressure breach alarms, and emergency release signals directly to central hospital BMS.
Request Engineering Consultation for Medical Facility Doors
Specifying medical clean room doors engineered with airtight multi-lip silicone gasketing, 316L stainless steel or antibacterial HPL skins, and touchless automated access systems ensures long-term infection control and full cGMP/ASHRAE 170 compliance.
Our engineering division designs and manufactures custom hospital clean room doors, hermetic sliding entrance systems, and flush double-glazed observation windows tailored to international healthcare standards. Explore our complete clean room door product line or contact our medical cleanroom specialists today to receive engineering submittal packages, airflow leakage calculations, and architectural project pricing.