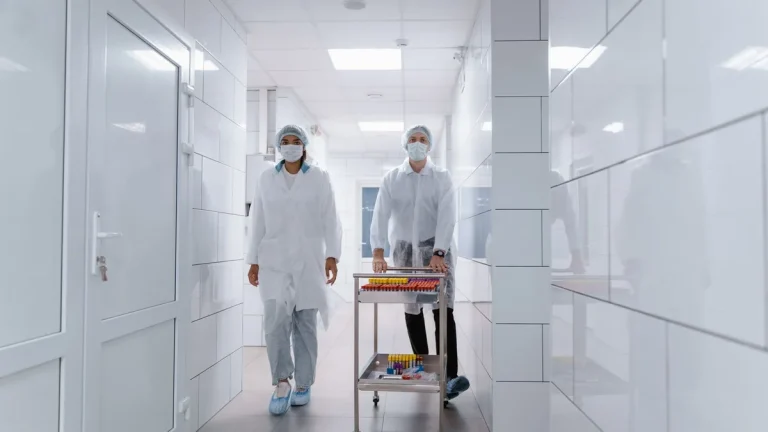
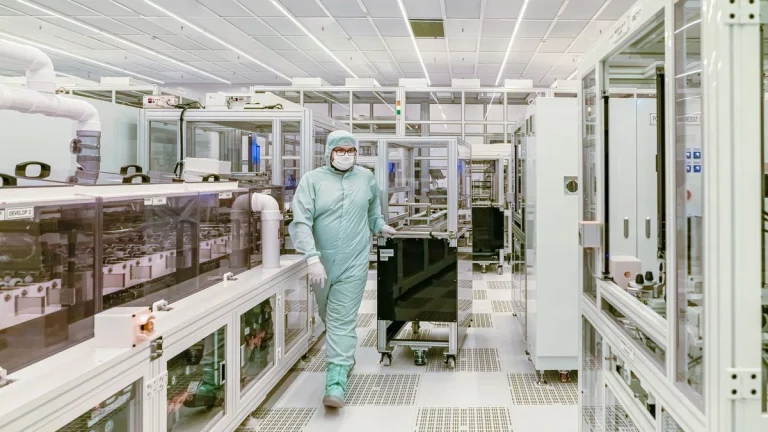
Over forty percent of cleanroom pressure cascade alarms during winter trace back to perimeter door seal failures. When ambient humidity drops, low-grade elastomeric gaskets harden and lose elasticity. A two-millimeter clearance beneath an unsealed door blade exhausts hundreds of cubic meters of conditioned air every hour. This continuous leakage destabilizes established pressure cascades across classified manufacturing suites.
Table of Contents
- How ISO 14644-1 Particulate Limits Impact Door Design
- Stopping Air Loss with EN 12426 Class 4 Perimeter Seals
- Selecting Door Blade Materials for Daily Chemical Washdowns
- Never Allow Ledges or Exposed Fasteners on Door Frames
- Coordinating Electronic Interlocks for Aseptic Airlocks
- ISO Compliant Cleanroom Doors Engineering Matrix
Selecting cleanroom doors demands an architectural approach rooted in fluid mechanics, aerosol physics, and metallurgy. Every door assembly represents a dynamic barrier within your controlled envelope. The leaf and frame must withstand harsh sanitization while isolating pressure differentials up to fifty pascals. Assemblies must cycle hundreds of times daily without shedding friction debris. This engineering guide examines technical criteria for specifying certified cleanroom doors.
That selection guide maps the parameters; the buying-side view of ISO 14644 cleanroom door requirements shows how those parameters turn into documents, supplier checks and sign-off.
How ISO 14644-1 Particulate Limits Impact Door Design
The international standard governed by the International Organization for Standardization (ISO) defines airborne particulate limits per cubic meter of air. Specifying doors requires aligning assembly performance directly with these cleanliness classifications. Each classified zone imposes distinct mechanical restrictions on door construction.
Airborne Particulate Thresholds Across ISO Class 5 to 8
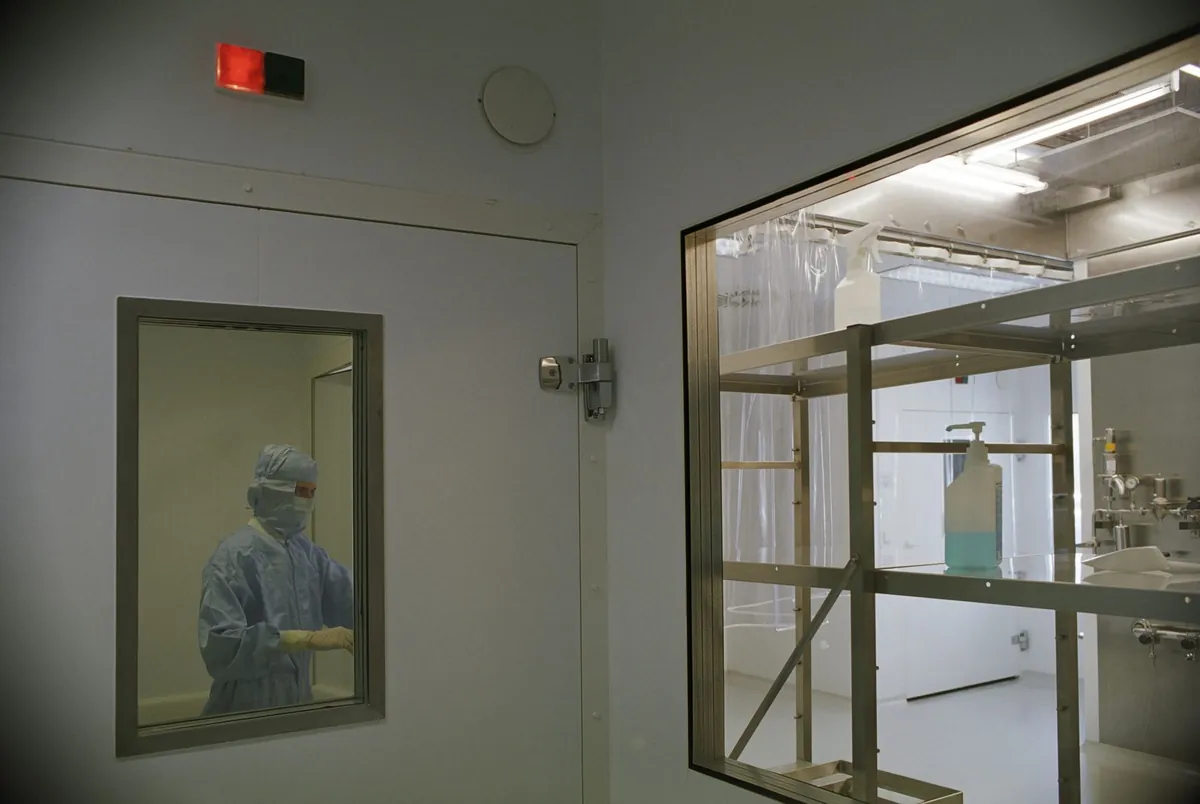
Under ISO 14644-1:2015, cleanroom classifications specify maximum concentrations for particles equal to or greater than 0.5 microns. An ISO Class 5 space permits a maximum ceiling of 3,520 particles/m³ ≥ 0.5 um. In contrast, an ISO Class 7 area permits up to 352,000 particles/m³ ≥ 0.5 um. Facilities operating under ISO Class 8 tolerate up to 3,520,000 particles/m³ ≥ 0.5 um.
Transitioning from ISO Class 8 to ISO Class 5 requires a thousand-fold reduction in airborne particulate concentration. At ISO Class 5, shed particles compromise entire production batches. Door leaves, frames, and hardware must exhibit non-shedding characteristics. Materials must not flake or chalk during thermal cycles.
Why Mechanical Door Action Generates Friction Debris
Standard commercial swing doors rely on exposed leaf hinges and mechanical surface latch bolts with metal-to-metal contact points. When evaluating cleanroom double swing vs single doors, specifiers must ensure continuous perimeter rebate compression across all operating leaves.
High-performance cleanroom barrier systems eliminate this contamination pathway by using concealed pivot hinges engineered with self-lubricating polymer sleeves. Bearing systems utilize sintered PTFE or engineered polyoxymethylene to prevent metal-on-metal friction. The entire hinge structure mounts flush inside the door frame. This configuration isolates mechanical wear within sealed internal cavities away from laminar airflow.
Stopping Air Loss with EN 12426 Class 4 Perimeter Seals
Cleanroom suites rely on differential pressure cascades to isolate sterile processes from unclassified environments. Positive pressure differentials prevent airborne ingress into sterile corridors. Negative pressure boundaries contain hazardous active pharmaceutical ingredients within processing suites. Door assemblies must maintain dynamic airtight containment to preserve these engineered balance points.
The Physics of Pressure Cascade Drop Across Door Gaps
Air leakage across perimeter door gaps follows the hydrodynamic orifice flow equation:
Q = Cd × A × √(2 × ΔP / ρ)

In this hydrodynamic formula, Q represents volumetric air leakage rate in cubic meters per second. Cd is the discharge coefficient, established at 0.62 for sharp-edged perimeter door slots. A represents cumulative leakage crack area in square meters. ΔP indicates differential pressure across the door leaf in pascals. Finally, ρ represents standard air density at 1.2 kg/m³.
Consider a standard swing door with an unsealed 3 mm perimeter gap totaling roughly 0.015 m² under a 50 Pa differential pressure. Applying the hydrodynamic equation yields a continuous air loss exceeding 85 m³/h. This unmitigated leakage overloads HVAC makeup air handlers and collapses cleanroom pressure cascades.
Certified EN 12426 Class 4 doors limit air permeability to less than 0.5 m³/h·m under 50 Pa differential pressure. This performance aligns with ASTM E283 air infiltration test methodologies across controlled environments.
Active Pneumatic Inflatable Gaskets vs Mechanical Drop Seals
Specifiers balance pneumatic inflatable gaskets against mechanical drop seals based on containment criteria. Active pneumatic gaskets inflate an elastomeric bladder using compressed air. This design delivers a hermetic seal with near-zero leakage for BSL-3 and BSL-4 facilities. However, pneumatic systems require dedicated compressed air plumbing and automated control solenoids.
Mechanical automatic drop seals deliver dependable passive air retention for dedicated pharmaceutical cleanroom doors across Grade C and Grade D suites. When the door blade swings shut, an adjustable plunger compresses against the hinge-side frame.
Selecting Door Blade Materials for Daily Chemical Washdowns
Sanitization protocols in aseptic facilities require daily chemical washdowns to eradicate microbiological contamination. Cleaning regimens deploy aggressive chemical agents, including peracetic acid, sodium hypochlorite, and vaporized hydrogen peroxide (VHP). Door blade substrates and skin finishes must withstand continuous chemical exposure without delamination, blistering, or corrosion.
Electropolished 316L Stainless Steel vs High-Pressure Laminate
High-Pressure Laminate (HPL) doors provide strong impact resistance across ISO Class 7 and ISO Class 8 facilities. Solid phenolic resin cores encapsulated by thermosetting resin skins resist cart impacts. The non-porous melamine surface tolerates routine quaternary ammonium wipes and alcohol disinfection. However, prolonged exposure to sporicidal bleach can degrade resin edge bands over extended service life.
For ISO Class 5 aseptic processing suites, electropolished 316L stainless steel provides superior chemical resilience. Austenitic 316L alloy incorporates two to three percent molybdenum, improving resistance to chloride pitting and crevice corrosion. Grade 304 stainless steel frequently suffers pitting corrosion under bleach washdowns, whereas 316L remains inert. High-grade 316L door assemblies withstand over 500 VHP decontamination cycles at 1,000 to 1,500 ppm without yellowing or structural oxidation.
Why Surface Roughness Ra Must Remain Below 0.4 Microns
Microscopic surface topography governs bacterial colonization and biofilm adhesion on architectural hardware. Standard mill-finish cold-rolled stainless steel exhibits surface micro-fissures exceeding 1.0 micron in depth. Standard pharmaceutical bacteria measure between 0.5 and 2.0 microns in length. These microscopic surface fissures provide protected niches that shield bacteria from liquid disinfectants.
Subjecting 316L stainless steel to precision mechanical graining followed by electrochemical polishing achieves an ultra-smooth surface roughness Ra < 0.4 um. Electropolishing dissolves microscopic surface peaks, yielding an enriched chromium-to-iron oxide passivated layer. This microscopic smoothness prevents bacterial and fungal adhesion. Disinfectant solutions sheet evenly across the door face, ensuring total surface contact during validated dwell times.
Never Allow Ledges or Exposed Fasteners on Door Frames
Hygienic architecture requires eliminating horizontal shelves, open channels, and exposed fasteners where particles gather. Protruding screw heads and stepped framing create dead zones in cleanroom airflow. These zones accumulate dust and resist contact during wipe-downs. Cleanroom door frames must integrate flush into cleanroom modular wall systems.
Double-Glazed Flush Vision Panels with Internal Desiccant
Observation windows provide visual connection between suites without triggering unnecessary airlock cycles. Poorly engineered vision panels introduce severe particulate and biological risks. Surface-applied glazing beads create horizontal dust ledges. Inadequate seal channels develop micro-cracks where fungal spores proliferate.
Certified cleanroom doors feature double-glazed toughened safety glass installed completely flush with both faces of the door leaf. Fabricators maintain a coplanar flush tolerance within 0.5 millimeters between glass panes and outer door skins. Structural perimeter joints utilize antimicrobial silicone to prevent moisture penetration. The internal hollow cavity contains an engineered molecular sieve desiccant. This desiccant matrix absorbs residual moisture, preventing internal condensation during thermal washdown swings.
Engineering Certified Cleanroom Door Systems
Consult our technical team for custom flush frames, drop seals, and interlocking controls.
Two-Piece Wrap-Around Subframes for Modular Wall Panels
Traditional architectural knock-down frames secure to partitions using visible fasteners and thick perimeter caulk beads. Over time, building vibration causes joints to separate, generating wall cavity air leaks. Particulates migrate into interstitial spaces, fostering hidden microbial colonies.
Engineered controlled environment doors utilize two-piece wrap-around subframes manufactured from extruded anodized aluminum or 316L stainless steel. The split clamp frame wraps around cleanroom modular sandwich panels measuring 50 mm, 75 mm, or 100 mm in thickness. Internal blind-clamping systems secure the subframe without exposed surface fasteners. Pre-installed silicone sealing gaskets seat against the panel surface, producing a smooth transition that simplifies decontamination.
Coordinating Electronic Interlocks for Aseptic Airlocks
Aseptic airlocks serve as dynamic pressure airbreaks between segregated cleanroom zones. Opening both airlock doors simultaneously collapses the differential pressure cascade. Contaminated air rushes into higher-grade suites. Coordinated electronic door interlocks provide automated barriers against cross-contamination.
PLC Interlock Sequences with Automatic HEPA Purge Delays
Modern cleanroom airlocks operate under microprocessor or Programmable Logic Controller (PLC) management. Magnetic reed switches or optical position sensors detect leaf closure with millisecond precision. When personnel open door A, the control system sends a continuous holding signal to door B, locking its electromagnetic shear lock. Door B remains locked until door A closes and seals completely.
Advanced airlocks integrate automated HEPA purge delay cycles. When personnel enter an airlock between an ISO Class 7 corridor and an ISO Class 5 filling suite, the PLC commands both doors to lock. It maintains this lockdown for a pre-programmed purge duration ranging from 15 to 45 seconds. High-volume HEPA filtration strips particulate contamination from garments before unlocking the sterile-side portal. Multi-color LED status indicators display clear passage clearance.

Fail-Safe Emergency Egress Circuits Under NFPA 101
Cleanroom interlock programming must never compromise life safety or egress routes. In emergencies, personnel must exit suites rapidly without waiting for automated cycles. Safety compliance authorities issue stringent violations when software errors trap operators inside airlocks during emergency drills.
Under NFPA 101 Life Safety Code requirements, cleanroom interlocking doors must incorporate a hardwired fail-safe electrical architecture. Facilities navigating certified cleanroom fire doors standards must coordinate emergency magnetic latch releases with positive pressure retention.
ISO Compliant Cleanroom Doors Engineering Matrix
Selecting an optimized door assembly requires balancing particulate thresholds, chemical compatibility, pressure containment, and facility budgets. The engineering matrix below benchmarks eight core architectural parameters across common cleanroom classifications.
Eight-Point Performance and Compliance Matrix
| Engineering Parameter | ISO Class 5 (Grade A/B) | ISO Class 6 to 7 (Grade C) | ISO Class 8 (Grade D/CNC) |
|---|---|---|---|
| 1. Target Application | Aseptic filling, sterile formulation | Gowning airlocks, prep corridors | Packaging, outer staging areas |
| 2. Door Blade Material | Electropolished 316L stainless steel | 304 stainless steel or solid HPL | Powder-coated steel or aluminum |
| 3. Surface Roughness (Ra) | Ra < 0.4 um electropolished mirror | Ra < 0.8 um sanitary satin grain | Ra < 1.2 um industrial finish |
| 4. Airtightness Rating | EN 12426 Class 4 (< 0.5 m³/h·m at 50 Pa) | EN 12426 Class 3 (< 1.5 m³/h·m at 50 Pa) | EN 12426 Class 2 (< 3.0 m³/h·m at 50 Pa) |
| 5. Bottom Sealing System | Pneumatic or silicone drop seal | Mechanical drop seal (10-14 mm) | Elastomeric bottom sweep gasket |
| 6. Vision Panel Glazing | Double flush 5+5mm with molecular sieve | Double flush tempered with desiccant | Flush safety glass or acrylic |
| 7. Interlock Integration | PLC dry contact, < 50 ms fire release | Electronic 2-door relay interlock | Manual handle or standalone relay |
| 8. Relative Installed Cost | 2.2x to 3.0x premium baseline | 1.4x to 1.8x intermediate baseline | 1.0x commercial cleanroom baseline |
Audit Non-Compliance Risk Mapping for cGMP Facilities
Specifying improper hardware creates major compliance risks during regulatory audits. Installing 304 stainless steel in suites using chlorinated bleach leads to micro-pitting, which auditors cite under cGMP Annex 1 for biofilm harborage. Selecting non-certified perimeter seals causes pressure loss, resulting in automated BMS alarms. Certified door systems provide documented validation packages that streamline facility qualification.
Frequently Asked Questions About ISO hygienic door assemblies
What air leakage rate is permitted for cleanroom doors under ISO 14644?
ISO 14644 specifies cleanroom particulate cleanliness rather than direct door leakage thresholds. Specifications reference EN 12426 standards to govern door airtightness. Class 4 requires leakage below 0.5 m³/h per meter of perimeter joint under 50 Pa differential pressure, preserving pressure cascades.
Why must pharmaceutical cleanroom doors maintain a surface roughness Ra below 0.4 microns?
Surface roughness Ra below 0.4 microns eliminates microscopic fissures where bacterial cells lodge. Disinfectants spread uniformly across electropolished surfaces, achieving validated contact kill times. Smoother finishes prevent biofilm colonization and withstand repetitive vaporized hydrogen peroxide washdowns without pitting.
How do flush vision panels prevent condensation during sanitization?
Flush vision panels utilize double-glazed tempered safety glass with a hermetic internal air space. An integrated molecular sieve desiccant matrix absorbs moisture from the cavity. This dry atmosphere prevents interior glass fogging when temperatures fluctuate during chemical washdowns.
What is the difference between active pneumatic seals and mechanical drop seals?
Active pneumatic seals inflate an elastomeric bladder using compressed air, providing a hermetic barrier for high-containment BSL-3 or BSL-4 suites. Mechanical drop seals deploy passively when closing, lowering a silicone gasket 10 to 14 mm to seal pharmaceutical suites reliably.
How do interlocking cleanroom doors ensure emergency egress compliance under NFPA 101?
Under NFPA 101 Life Safety Code regulations, interlocking doors must include hardwired fail-safe circuits. When building fire alarms activate or power fails, electromagnetic locks release in under 50 milliseconds. Manual unlatching force must not exceed 67 newtons, ensuring immediate personnel escape without software delays.