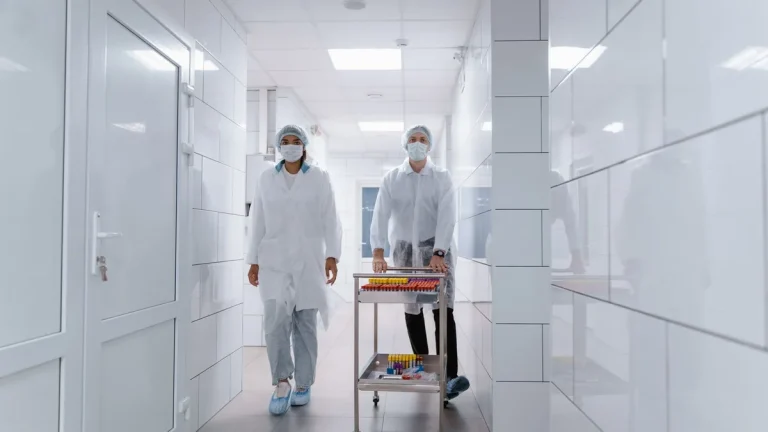
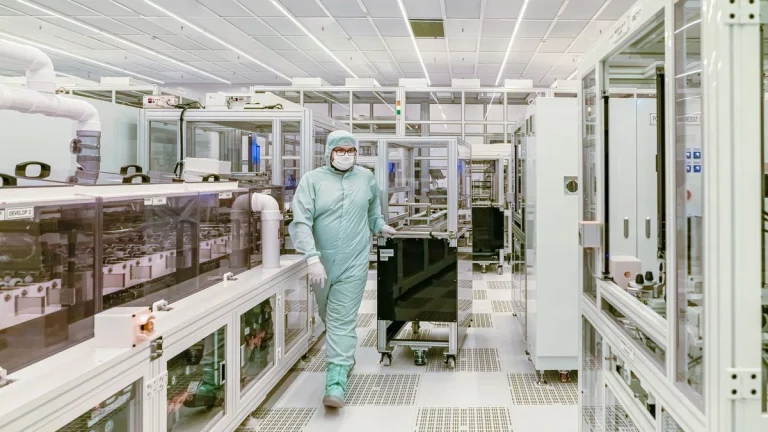
In modern biopharmaceutical manufacturing facilities, microelectronics fabrication plants, and aseptic compounding cleanrooms, prefabricated modular partition systems have replaced traditional drywall and masonry construction. Modular cleanroom wall panels provide rapid demountable installation, integrated utility routing, and certified non-shedding surfaces. However, integrating dynamic swing and sliding cleanroom doors into lightweight modular sandwich panels presents critical engineering challenges in structural rigidity, coplanar flushness, and airtight containment.
Table of Contents
- Modular Cleanroom Envelopes: 50mm vs 100mm Sandwich Systems
- Flush Subframe Mechanics: Two-Piece Wrap-Around Extrusions
- Coplanar Transitions and Double-Sided Flush Glazing Panels
- Structural Reinforcement and Ceiling Grid Tie-In Anchors
- Concealed Electrical Raceways for Interlocks and Wave Sensors
- Hygienic Floor Coving and Drop Seal Interface Calibration
- Cleanroom Doors Modular Partition Systems Engineering Matrix
- Request Engineering Consultation for Modular Cleanroom Doors
Based on our engineering division’s extensive field experience designing, manufacturing, and commissioning ISO 14644 and cGMP Annex 1-compliant cleanroom hardware, successful door integration requires specialized two-piece wrap-around subframes, load-bearing ceiling tie-ins, and precision perimeter sealing. This comprehensive engineering guide examines modular partition sandwich profiles, subframe mechanics, flush glazing transitions, and electrical conduit routing.
Modular Cleanroom Envelopes: 50mm vs 100mm Sandwich Systems
Modular cleanroom wall partitions utilize precision-prefabricated sandwich panels engineered with high-strength galvanized steel, stainless steel, or solid high-pressure laminate (HPL) skins bonded to rigid, non-combustible aluminum honeycomb or mineral core materials.
“Under ISPE Baseline Pharmaceutical Engineering Guides, cleanroom envelope partitions and door interfaces must eliminate horizontal dust ledges, resist repetitive chemical sterilizations, and support dynamic hardware loads without panel deflection or joint degradation.”
50mm Standard Partition vs 100mm Utility Chase Walls
Selecting panel thickness depends on structural span, utility density, and facility zoning:
- 50mm Modular Dividing Walls: The global standard for interior room partitions across ISO Class 5 to 8 suites. Provides a lightweight (12 to 16 kg/m²), space-efficient boundary compatible with standard two-piece wrap-around door subframes.
- 100mm Utility Chase Partitions: Utilized for return air shafts, heavy mechanical plumbing routing, and high-containment biosafety corridors. Accommodates dual-sided flush doors and heavy motorized sliding door operators without wall penetration.
- Structural Core Mechanics (ASTM C365): High-density aluminum honeycomb cores deliver flatwise compressive strength exceeding 3.0 MPa, preventing panel crush during subframe clamping.
Skin Metallurgy: Pre-Painted Galvanized Steel vs Solid HPL
Facing sheet materials determine surface chemical resilience and scratch durability:
- 0.8mm Pre-Painted Galvanized Steel (PPGI): Features baked fluorocarbon (PVDF) or antibacterial polyester coatings that endure intensive daily washdowns with quat disinfectants.
- 4mm Solid Core High-Pressure Laminate (HPL): Completely non-metallic, shatterproof, and inert against concentrated hydrogen peroxide vapors (VHP) and aggressive sporicides.
- Flush Tongue-and-Groove Interlocking: Extruded aluminum internal spline joints align adjacent panels with joint gaps under 1.5mm, sealed flush with medical-grade silicone.

Flush Subframe Mechanics: Two-Piece Wrap-Around Extrusions
Traditional hollow metal door frames require masonry expansion anchors and rough opening clips that create unhygienic, dirt-trapping gaps and visible fastener heads when installed in precision modular wall partition systems. Modular cleanroom doors utilize engineered two-piece wrap-around aluminum subframes.
6063-T6 Aluminum Clamping Profiles and Zero-Fastener Facades
The two-piece subframe system clamps the modular panel from both sides without penetrating through-bolts:
- Active Subframe Component: Installs into the factory-prepared panel cutout, integrating concealed hinge reinforcing plates (5mm 304 stainless steel) and strike box housings.
- Passive Wrap-Around Retaining Profile: Slides into the opposing side of the wall opening, telescoping over the active profile to accommodate panel thickness variations (48mm to 52mm).
- Internal Concealed Fastening: Machine screws join the active and passive profiles inside the door rebate channel, covered by the continuous silicone gasket so no screw heads remain visible.
Subframe Installation Sequence and Aperture Alignment SOP
Achieving certified alignment requires a rigid, standardized mechanical installation protocol:
- Aperture Verification and Cleaning: Inspect the modular wall cutout for plumb and level tolerances within ±1.5mm across the opening width and height, de-burring panel edges.
- Active Frame Placement: Insert the primary active frame profile into the aperture, leveling the header and securing temporary positioning clamps.
- Passive Profile Engagement: Slide the passive wrap-around profile from the opposite room side, engaging internal alignment ribs.
- Concealed Screw Tensioning: Torque internal connection fasteners to 8.5 N·m in a criss-cross sequence, ensuring uniform compression against the panel faces.
- Perimeter Silicone Fillet Sealing: Apply an anti-fungal silicone bead along the outer frame-to-panel junction, tooling the bead flush with the wall face.
Clamping Friction Dynamics: The wrap-around subframe’s wide 45mm clamping flanges distribute door closing impact forces across 0.35 m² of modular panel surface area, preventing localized panel core crushing or skin delamination over millions of operating cycles.

Acoustic Flanking Loss and Sound Transmission Class (STC 42)
Modular cleanroom wall systems require acoustic optimization around door apertures to prevent airborne crosstalk between adjacent process suites:
- ASTM E90 Multi-Frequency Acoustic Testing: Dense extruded aluminum subframes combined with 50mm honeycomb panels dampen high-frequency laminar fan filter unit noise, achieving STC 40 to STC 42 acoustic ratings.
- Internal Acoustic Cavity Dampening: The hollow chambers within the wrap-around subframe profiles receive high-density rockwool or elastomeric acoustic barrier inserts.
- Acoustic Decoupling Gaskets: Closed-cell neoprene barrier strips isolate the aluminum subframe from the steel panel skins, eliminating mechanical sound transmission.
Coplanar Transitions and Double-Sided Flush Glazing Panels
In sterile manufacturing suites complying with cGMP Annex 1, particulate accumulation on horizontal ledges represents a severe contamination risk. Cleanroom modular doors must achieve absolute coplanar alignment.
Eliminating Horizontal Dirt Ledges and Recessed Pockets
Engineered modular door systems maintain flush surface transitions across all interfaces:
- 0.5mm Maximum Step Joint Offset: The outer face of the door leaf, subframe flange, and modular partition panel align on a single coplanar plane, eliminating horizontal dust shelves.
- Concealed Heavy-Duty 304 Stainless Hinges: Fully recessed 3D-adjustable hinges eliminate projecting barrels, maintaining a smooth, unobstructed vertical surface for rapid sanitization.
- Recessed Stainless Panic Hardware: Emergency push bars and pull handles sit flush or semi-recessed within the door leaf profile to prevent cart impact and turbulence.
Integrated Desiccant-Filled Flush Vision Panels (6mm + 6mm)
Cleanroom vision panels maintain optical monitoring while upholding airtight containment:
Double-Sided Flush Glazing: Vision panels feature two sheets of 6mm toughened safety glass mounted completely flush with both door leaf faces. The internal aluminum spacer frame houses 3A molecular sieve desiccant beads, preventing internal fogging during thermal cleaning cycles. The cavity contains dry nitrogen gas to prevent moisture condensation under ASTM E2190 standards.

Structural Reinforcement and Ceiling Grid Tie-In Anchors
Modular cleanroom partitions are non-load-bearing architectural envelopes. When equipped with heavy 50kg+ solid core doors, dynamic cantilever torque can cause wall flexing and latch misalignment without internal structural reinforcement.
Internal Box-Section Steel Mullions for Cantilever Load Dissipation
High-traffic modular door openings incorporate heavy-gauge internal structural columns:
- Structural Steel Box Mullions (60mm x 40mm x 2.5mm): Concealed inside the vertical modular panel joints adjacent to the door frame on both hinge and strike sides.
- Cantilever Load Transfer: Dynamic rotational forces from rapid door opening (up to 450 N·m torque) transfer directly into the internal steel mullion rather than the lightweight sandwich panel skin.
- Hinge Anchor Thread Engagement: Heavy 3D-adjustable hinges bolt directly through the aluminum subframe into 8mm threaded steel backing plates inside the mullion.
Top-Hung Unistrut Anchoring and Ceiling Grid Bracing
To eliminate vertical and horizontal wall racking during motorized door cycling:
Overhead Ceiling Grid Tie-In: The internal structural box mullions extend through the top of the modular wall panel, clamping securely to the overhead walk-on ceiling grid or dedicated Unistrut structural channels using M12 high-tensile threaded tie rods. This rigid top anchor eliminates partition sway, ensuring continuous EN 12426 Class 4 perimeter seal compression.
Seismic Bracing and Overhead Ceiling Grid Deflection Criteria
In high-seismic zones and large-scale industrial cleanrooms, partition door openings must accommodate building movements without binding:
- IBC Seismic Category D/E Compliance: Flexible top-hung Unistrut bracket assemblies accommodate up to 25mm of differential ceiling deflection during seismic events without transferring vertical loads to the door leaf.
- Diagonal Sway Bracing: 45-degree rigid steel angle braces anchor the tops of door mullions to the structural building deck above the walk-on ceiling grid.
- Independent Frame Loading: The door subframe remains structurally isolated from live personnel loads on the overhead walk-on ceiling plenum.
Concealed Electrical Raceways for Interlocks and Wave Sensors
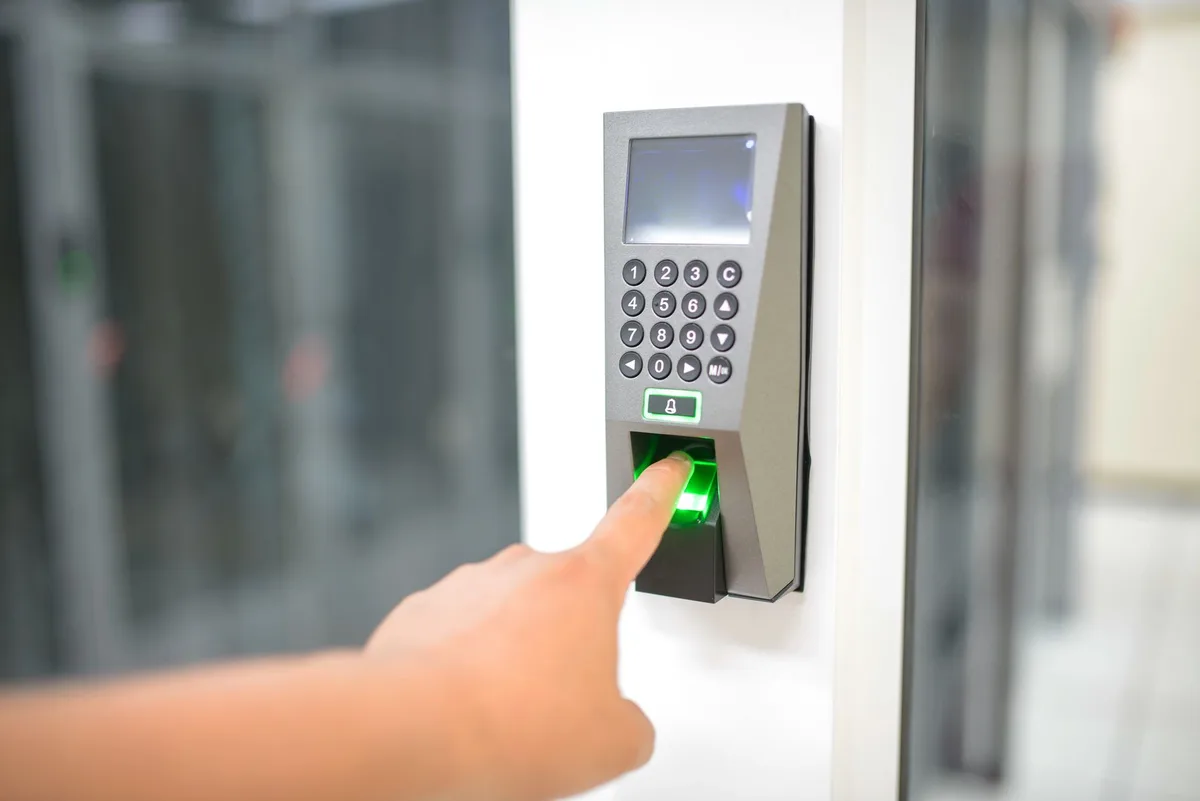
Modern cleanroom door assemblies integrate complex electronic hardware, including 24V electromagnetic locks, optical position sensors, touchless infrared wave actuators, and emergency break-glass circuits.
Internal 25mm PVC Conduit Chases Inside Modular Frames
Routing power and communication wiring through modular cleanrooms requires sealed, non-invasive pathways:
- Pre-Milled Panel Chases: Modular panels adjacent to door openings incorporate factory-installed 25mm rigid PVC vertical conduit channels embedded within the aluminum honeycomb core.
- Concealed Frame Wire Transfers: Flexible stainless steel armored power loops route low-voltage 24V DC cables from the internal subframe into the door leaf without exposed surface conduit.
- Flush Wave Sensor Back-Boxes: Touchless optical wave sensors mount into recessed stainless back-boxes flush with the modular wall face, preventing cleaning snag points.
- Hermetic Wire Penetration Sealing: All conduit entry points receive expanding closed-cell polyurethane sealant to prevent differential air leakage through electrical raceways.
Hygienic Floor Coving and Drop Seal Interface Calibration
Cleanroom standards mandate coplanar curved transitions between vertical walls and horizontal floor finishes to eliminate 90-degree corner dirt traps.
Aluminum Floor Track Base Transitions and Coving Radii
Integrating doors with modular floor coving requires precise geometry:
- Two-Piece Aluminum Floor Track: Modular wall panels mount into extruded aluminum U-channel base tracks anchored to the concrete floor slab.
- 50mm Radius Coving Profiles: Epoxy floor screeds or PVC sheet flooring cove upward 50mm along the wall base, terminating under the subframe coving adaptor.
- Flush Subframe Termination: The vertical door frame profile terminates flush above the finished floor coving, eliminating jagged floor joints.
Mechanical Drop-Down Seal Alignment with Floor Screeds
Precision stainless steel floor strike plates mount completely flush with the finished epoxy flooring surface, providing a smooth, non-abrasive landing surface for the bottom silicone gasket that prevents micro-grooving during heavy cart transit.
Ensuring airtight bottom sealing across threshold-free coved floors:
- Self-Leveling Drop Seal Kinematics: Concealed mechanical bottom drop seals compress 3mm to 5mm against the level epoxy floor upon closing, achieving EN 12426 Class 4 airtightness.
- Zero Floor Threshold Obstruction: Allows smooth transit for stainless steel cleanroom carts and mobile vessel tanks without jarring vibration or particle generation.
- Adjustable Actuator Plungers: Fine-threaded brass plungers allow millimetric height calibration to compensate for localized floor slope variations.
Motorized Hermetic Sliding Track Header Mounting in 50mm Partitions
Integrating heavy automated sliding door operators onto lightweight 50mm modular sandwich walls requires specialized structural header brackets:
- Continuous Extruded Aluminum Header Beam: Spans the entire door opening width, bolting into the internal steel box mullions to support the 120 kg sliding drive assembly without putting weight on the sandwich panel skin.
- Sloped Hygienic Track Shrouds: Extruded aluminum motor covers feature a 45-degree top slope to prevent dust settlement and facilitate rapid sanitization under cGMP Annex 1 standards.
- Brushless DC Servo Integration: Microprocessor-controlled 24V DC drive systems provide soft-start and soft-stop acceleration curves, minimizing vibration transmission through modular partition joints.
Cleanroom Doors Modular Partition Systems Engineering Matrix
The following engineering matrix compares technical specifications, subframe designs, and integration parameters for cleanroom doors in modular wall systems.
| Integration Parameter | 50mm Swing Door Assembly | 100mm Utility Chase Door | Modular Hermetic Sliding Door | Fire-Rated Modular Door |
|---|---|---|---|---|
| Modular Panel Compatibility | 50mm Aluminum Honeycomb | 100mm Honeycomb / Rockwool | 50mm / 100mm Modular Wall | 50mm / 100mm Fire Core Panel |
| Subframe Design | Two-Piece 6063-T6 Wrap-Around | Two-Piece Dual-Flush Frame | Overhead Track Box Header | Insulated Steel Subframe |
| Surface Flushness (cGMP) | Double Coplanar (<0.5mm) | Single / Dual Coplanar | Face-Mount Hermetic (<10mm) | Coplanar Flush Profile |
| Structural Reinforcement | Internal 60×40 Steel Mullion | Integrated Frame Chase Box | Overhead Unistrut Track Tie-In | Structural Steel Box Mullion |
| Airtightness (EN 12426) | Class 4 (<0.5 m³/h·m²) | Class 4 (<0.5 m³/h·m²) | Class 4+ (<0.2 m³/h·m²) | Class 3 / Class 4 Rated |
| Vision Panel Specification | 6mm + 6mm Flush Toughened | 6mm + 6mm Flush Toughened | Double-Sided Flush Glazed | EN 1634-1 Fire-Resistant Glass |
| Electrical Raceway Channel | 25mm Concealed PVC Conduit | Internal Utility Raceway | Overhead Header Wire Duct | Fire-Wrapped Conduit Chase |
| Interlock Compatibility | 24V Fail-Safe Magnetic Lock | 24V PLC Integrated Lock | Microprocessor Drive Control | Fire Alarm Integrated Release |
Frequently Asked Questions About Modular Cleanroom Doors
How are cleanroom doors installed in 50mm modular partition walls?
Modular cleanroom doors utilize two-piece 6063-T6 aluminum wrap-around subframes that clamp both faces of the 50mm sandwich panel cutout, joined by concealed internal screws inside the gasket rebate without through-bolts or visible fasteners.
Why is structural ceiling tie-in necessary for modular cleanroom doors?
Because modular sandwich panels are non-load-bearing, heavy solid core doors transfer cantilever torque to internal steel box mullions, which tie directly into overhead Unistrut ceiling grids to prevent wall flexing and hinge sagging.
How do modular cleanroom doors achieve cGMP Annex 1 coplanar flushness?
Precision-engineered two-piece subframes, concealed 3D-adjustable hinges, and double-sided flush vision panels align within 0.5mm of the modular wall surface, completely eliminating horizontal ledges and dust collection shelves.
How is electrical wiring routed for interlocks inside modular cleanroom door frames?
Factory-prefabricated 25mm PVC conduit channels run vertically through the panel honeycomb core, connecting to concealed subframe wire transfer loops that deliver 24V power to magnetic locks and touchless wave sensors.
Can modular cleanroom doors be relocated during facility reconfigurations?
Yes, because the two-piece wrap-around subframe clamps the panel without permanent masonry anchoring, the entire door assembly and partition panel can be demounted, moved, and reinstalled during cleanroom layout reconfigurations.
Request Engineering Consultation for Modular Cleanroom Doors
Specifying high-performance cleanroom doors engineered specifically for 50mm and 100mm modular partition systems ensures coplanar cGMP Annex 1 coplanar flushness, structural stability, and certified EN 12426 Class 4 airtight containment.
Our engineering division manufactures custom modular cleanroom doors, flush wrap-around subframes, and automated interlocking assemblies tailored to global pharmaceutical, biotechnology, and semiconductor cleanroom envelopes. Explore our complete clean room door product catalog or contact our modular cleanroom engineering team today to receive custom CAD shop drawings, BIM integration files, and partition submittal packages.