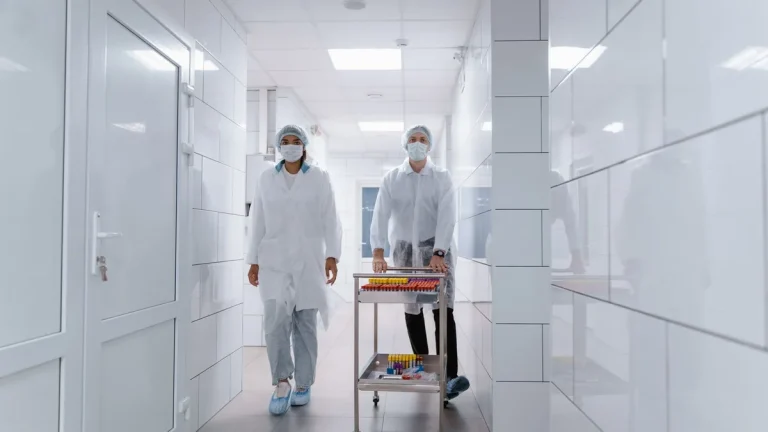
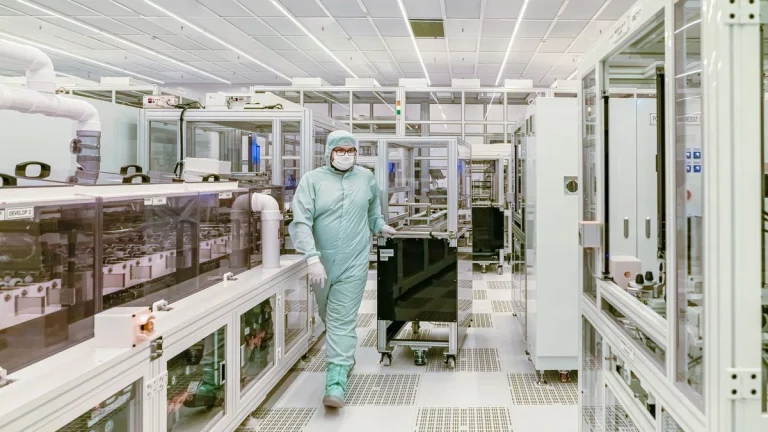
Pharmaceutical cleanroom door considerations encompass critical engineering specifications required to isolate classified zones under EU GMP Annex 1 and FDA cGMP mandates. Key parameters include EN 12426 Class 4 airtightness ratings, Ra less than 0.4 micrometer electropolished 316L stainless steel or solid HPL construction, coplanar flush wall framing, dual-glazed flush vision panels, and fail-safe interlocking controls designed to prevent particulate cross-contamination.
Designing a pharmaceutical production facility requires meticulous attention to physical boundary barriers. In sterile drug processing, evaluating key door considerations pharma cleanrooms mandate protects production suites from particulate contamination and microbiological ingress. A single engineering oversight, such as selecting non-flush frame geometry or an incompatible seal polymer, can compromise differential pressure cascades and trigger regulatory audit observations.
Table of Contents
- Primary Regulatory Considerations for Pharmaceutical Cleanroom Doors
- How Do Panel Materials Resist Repeated Bio-Decontamination?
- Specify Flush Architectural Detailing and Airtight Gasket Seals
- Why Are Interlocked Airlocks Mandatory for Pressure Retention?
- Integrate Touchless Activation Sensors and Emergency Egress Circuits
- Pharmaceutical Cleanroom Doors Engineering Consideration Matrix
Specifying compliant sanitary door assemblies requires balancing strict hygiene regulations, pressure management, and structural durability. In dedicated cleanroom doors in pharmaceutical manufacturing, seamless finishes prevent microbiological harborages.
Primary Regulatory Considerations for Pharmaceutical Cleanroom Doors
Regulatory authorities evaluate cleanroom doors as active barrier components within an overall Contamination Control Strategy. Facilities operating under EU GMP Annex 1 and FDA 21 CFR Part 211 must demonstrate that door assemblies prevent air leakage and withstand sanitization regimens. These regulatory frameworks establish clear engineering benchmarks for boundary containment.
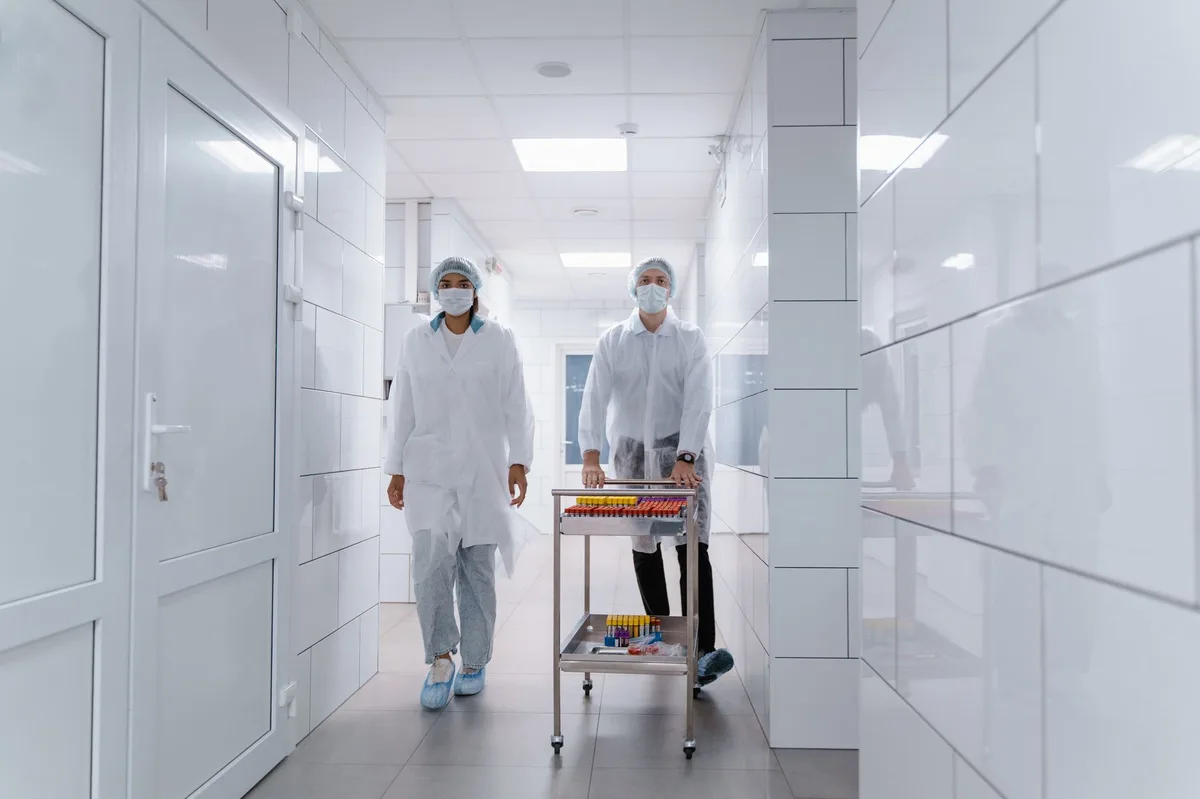
GMP Annex 1 and FDA Part 211 Compliance
Under EU GMP Annex 1, doors installed in airlocks and sterile suites must feature smooth, non-porous finishes that resist microbial adherence. Ledges, exposed screw threads, and sharp internal corners are strictly forbidden. Facility planners must ensure that door surfaces can be thoroughly disinfected using validated sporicidal agents without degrading surface integrity.
FDA 21 CFR Part 211.42 similarly mandates that aseptic processing facilities maintain adequate separation between operations. Doors must provide effective physical containment between classified zones and uncontrolled corridors. Evaluating these door considerations pharma cleanrooms require ensures consistent compliance during formal regulatory audits.
Containment Zoning and Pressure Cascades
Pharmaceutical facilities operate on graduated pressure cascades, maintaining 10 to 15 Pa between zones. Programming smart door interlocks directly optimizes cleanroom doors workflow while maintaining air pressure differentials.
In high-potency active pharmaceutical ingredient suites, negative pressure cascades prevent hazardous dust migration into operator corridors. Conversely, sterile filling suites utilize positive pressure cascades to protect exposed vials. Both configurations require certified airtight door assemblies to maintain validated boundary dynamics.
How Do Panel Materials Resist Repeated Bio-Decontamination?
Daily cleaning regimens in pharmaceutical suites expose door surfaces to aggressive oxidizing chemicals. Disinfectants containing quaternary ammonium, sodium hypochlorite, and peracetic acid degrade low-grade coatings over time. Selecting durable materials represents one of the most critical door considerations pharma cleanrooms face.

Electropolished 316L Stainless Steel Performance
For Grade A and B aseptic processing areas, austenitic AISI 316L stainless steel delivers unmatched longevity. The molybdenum content provides proven resistance against chloride pitting from hypochlorite solutions. Electropolishing removes micro-roughness, achieving a surface smoothness of Ra less than 0.4 micrometers. This mirror finish leaves no microscopic crevices where bacterial spores can shelter.
Independent testing under ISO standards confirms that electropolished 316L withstands thousands of Vaporized Hydrogen Peroxide cycles without corrosion. The enriched passive chromium oxide layer protects the alloy from chemical etching during routine biodecontamination.
Solid HPL Compact Resin Leaves
High-Pressure Laminate (HPL) manufactured with high-density thermosetting phenolic resin cores provides an excellent alternative for Grade C and D suites. Unlike wood composite doors, solid HPL panels are completely non-porous and water-resistant. The material does not absorb ambient humidity, preventing leaf swelling, warping, and bacterial colonization.
Monolithic HPL door panels feature seamless, radiused edge profiles that eliminate bonded edge tapes. When evaluating door considerations pharma cleanrooms prioritize, seamless edge geometry prevents chemical infiltration and delamination under high-pressure cleaning.
High-Density Aluminum Honeycomb Cores
Internal core construction determines door leaf flatness and impact resistance. Paper honeycomb cores absorb moisture and delaminate under humidity swings. For wide equipment access corridors, evaluating cleanroom double swing vs single doors helps engineers balance opening clearances with core durability.
Specify Flush Architectural Detailing and Airtight Gasket Seals
Hygienic architectural detailing prevents airborne particulate accumulation on door perimeters. Standard commercial frames create dust-collecting shelves that fail routine microbiological swab inspections. Specifying flush coplanar surfaces is essential for aseptic facility qualification.

Two-Piece Clamp Frames for Modular Walls
Modern pharmaceutical cleanrooms utilize modular sandwich wall panels ranging from 50 mm to 100 mm in thickness. Doors certified under ASTM E283 integrate flush with partition frames to eliminate air leakage.
Internal frame corners incorporate radiused coving with minimum 15 mm curvature. Concealed fasteners and medical-grade silicone perimeter caulking ensure that all joints remain flush and impervious to chemical washdowns.
Double-Glazed Coplanar Vision Panels
Cleanroom inspection windows must integrate flush with both outer faces of the door leaf. Any recessed glazing bead creates a horizontal ledge that traps particulates. Dual-glazed vision panels utilize 5 mm or 6 mm tempered safety glass bonded flush against an anodized aluminum spacer.
The internal spacer contains molecular sieve silica gel desiccant. This desiccant adsorbs residual moisture inside the sealed cavity, preventing internal fogging during room washdowns or humidity fluctuations.
Need Engineering Support for Pharma Cleanroom Doors?
Our engineering team provides customized submittal packages, pressure cascade analysis, and CAD detailing for your classified suites.
Why Are Interlocked Airlocks Mandatory for Pressure Retention?
Personnel and material airlocks maintain cleanroom environmental boundaries during transit cycles. Door interlocks ensure that opposite doors cannot open simultaneously, preserving room pressure differential cascades. Understanding interlock dynamics represents a core door consideration pharma cleanrooms require.

EN 12426 Class 4 Airtightness Certification
European Standard EN 12426 certifies the air leakage performance of industrial and cleanroom door assemblies. Class 4 represents the highest airtightness grade for swing doors, permitting less than 0.5 m3/h of air leakage per meter of crack length at 50 Pa pressure. Achieving Class 4 performance requires precision perimeter gaskets and calibrated threshold drop seals.
Air leakage across unsealed perimeter gaps follows the orifice flow equation:
Q = Cd * A * sqrt(2 * dP / rho)
Where Q is airflow rate, Cd is the discharge coefficient, A is the leakage area, dP is the differential pressure, and rho is air density. An unsealed 2 mm perimeter gap on a standard single cleanroom door creates approximately 0.010 m2 of open orifice. At 20 Pa differential pressure, this opening discharges over 160 m3/h of clean air. Implementing Class 4 perimeter seals reduces this leakage to less than 3 m3/h, preserving HVAC design capacity.
Automatic Drop-Down Threshold Seal Mechanics
Fixed floor sills obstruct wheeled material carts and create tripping hazards in gowning suites. High-performance cleanroom doors incorporate automatic drop-down threshold seals concealed within the bottom rail of the door leaf. When the door swings closed, a mechanical actuator pin depresses against the hinge-side frame jamb.
This triggers an internal scissor mechanism that lowers a silicone sweep gasket vertically against the finished epoxy floor. When the door opens, heavy-duty springs retract the gasket instantly. This vertical motion eliminates floor dragging and abrasive gasket wear during operation.
Integrate Touchless Activation Sensors and Emergency Egress Circuits
Door hardware selection directly affects facility bioburden control and personnel transit speed. Touching door handles with sanitized gloves creates cross-contamination vectors across sterile suites. Automated contactless hardware eliminates touchpoint risks while ensuring code-compliant emergency egress.
Touchless Optical Wave Sensors
Touchless optical radar and infrared wave switches allow personnel to trigger door opening cycles without physical contact. Mounted flush within stainless steel wall faceplates, these sensors detect hand gestures at distances between 50 mm and 150 mm. The faceplates carry an IP65 ingress rating, permitting routine spraying and wiping with sporicidal agents.
Optical sensors can be integrated with elbow push switches or foot-operated kick plates as redundant activation backups. In automated material corridors, overhead LiDAR scanners detect approaching carts and open doors automatically without stopping workflow.
PLC-Controlled Airlock Logic and Life Safety
Programmable logic controllers govern multi-door airlock interlock sequences. The system monitors door magnetic position sensors and coordinates visual status indicators:
- Normal Operation: Opening Door 1 instantly energizes electromagnetic locks on Door 2, illuminating red indicator LEDs to alert operators.
- Purge Cycle Delay: In personnel gowning suites, both doors remain locked for a validated duration (15 to 30 seconds) to allow HEPA filtration recovery.
- Fail-Safe Emergency Egress: Interlock controllers connect to the facility fire alarm panel. In accordance with NFPA 101 and EN 1125 life safety standards, electrical power to magnetic locks drops immediately upon fire alarm activation, ensuring unimpeded escape paths.
Pharmaceutical Cleanroom Doors Engineering Consideration Matrix
Carefully evaluating all technical door considerations pharma cleanrooms require ensures predictable qualification and reliable long-term service life. The following engineering matrix summarizes key specification parameters across standard cleanroom applications:
| Engineering Consideration | Grade A/B Aseptic Core | Grade C Formulation Suite | Grade D Packaging Corridor |
|---|---|---|---|
| Door Leaf Substrate | Electropolished 316L Stainless | Solid Core HPL or 304 Stainless | Solid HPL or Powder-Coated Steel |
| Surface Roughness (Ra) | Ra < 0.4 um mirror finish | Ra < 0.8 um sanitary finish | Ra < 1.2 um smooth industrial |
| Airtightness Rating | EN 12426 Class 4 (<0.5 m3/h.m) | EN 12426 Class 4 (<0.5 m3/h.m) | EN 12426 Class 3 (<1.5 m3/h.m) |
| Threshold Sealing Mechanism | Automatic drop-down silicone seal | Automatic drop-down silicone seal | Automatic drop seal or sweep strip |
| Vision Panel Construction | Flush double-glazed with desiccant | Flush double-glazed with desiccant | Flush double-glazed tempered glass |
| Access Hardware Controls | Touchless wave + PLC interlock | Touchless wave or elbow switch | Manual sanitary lever or elbow push |
| VHP Resistance Rating | Continuous 1500 ppm exposure | Periodic 1000 ppm exposure | Mild sporicidal wipe-down |
| Core Material Rigidity | Aluminum honeycomb (>3.0 MPa) | Aluminum honeycomb (>3.0 MPa) | PIR foam or aluminum honeycomb |
Frequently Asked Questions About Pharma Cleanroom Door Selection
What are the primary door considerations for pharmaceutical cleanrooms?
Key considerations include EN 12426 Class 4 airtightness, Ra under 0.4 micrometer finishes, and flush wall integration. Systems also require sporicidal chemical resistance and fail-safe interlocks.
Why is 316L stainless steel preferred over 304 in aseptic suites?
Grade 316L contains 2% to 3% molybdenum, providing superior resistance against chloride pitting from repeated exposure to sodium hypochlorite and Vaporized Hydrogen Peroxide. Grade 304 lacks molybdenum and risks surface pitting in aggressive biodecontamination suites.
How do drop-down threshold seals preserve cleanroom air pressure?
An internal mechanical lever lowers a silicone sweep gasket vertically downward upon final door closure, compressing it against the floor. This eliminates floor clearance gaps while preventing dragging and gasket wear during swing motion.
Why are flush double-glazed inspection windows required?
Flush vision panels align perfectly with both faces of the door leaf, eliminating 90-degree ledges where airborne particulates collect. Internal molecular sieve desiccants prevent condensation and fogging during room thermal cycling.
How do airlock door interlocks respond to facility fire alarms?
Interlock control systems wire directly to building life safety panels with fail-safe relays. Upon fire alarm trigger or power loss, electrical power to magnetic locks cuts immediately, unlocking all doors simultaneously to comply with NFPA 101 life safety codes.