Two orders can carry the same opening size and still be different purchases. One drawing goes to a dry distribution warehouse, and its twin goes to a freezer store. A year later the first door is cycling as intended, while the second has iced along its bottom seal. Nothing was wrong with either door. The second one simply belonged to a different building.
That is the order of decisions this guide follows: the premises first, the door second. Each building type below carries its own traffic density, climate, opening span and compliance burden. Each of those maps to a distinct set of industrial door systems and specification lines. A closing section lists the site survey items that turn a shortlist into an order.
Match the System to the Building First
Buyers often start with door types, yet the building is the better starting point. The premises decides four things before any catalogue is opened. It sets the daily cycle count, the environment to hold back, the width of the opening, and the rules that apply on site. Answer those four and the candidate industrial door systems narrow themselves.
General selection frameworks, such as the path described in selecting an industrial door solution, still apply. The premises simply sets the weighting between them. A cold store never weighs criteria the way a workshop does, even when the openings look identical on a floor plan.
Warehouses and Distribution Centres: Traffic Sets the Spec
In a warehouse the specification is written by cycle count. Exterior despatch positions that cycle dozens of times an hour suit high speed doors running between 0.8 and 2.5 m/s. The speed matters because it cuts the time a doorway stands open. Interior transfer points with forklift traffic need impact tolerance above all, since a struck panel is the most common form of door downtime in logistics buildings.
Where temperature or dust separation matters, insulated sectional doors carry the line. Their 40 to 50 mm polyurethane panels reach a U-value of 0.33 W/m²K, which holds the working environment without slowing the flow. If you are sorting these families by construction, the breakdown of industrial door types pairs well with this section. The system view matters here too. A high speed door at the face works best with protective guides, traffic lights and, on freezer-facing positions, an insulated outer door doing the climate work.
Production Workshops: Impact, Dust and Process Openings
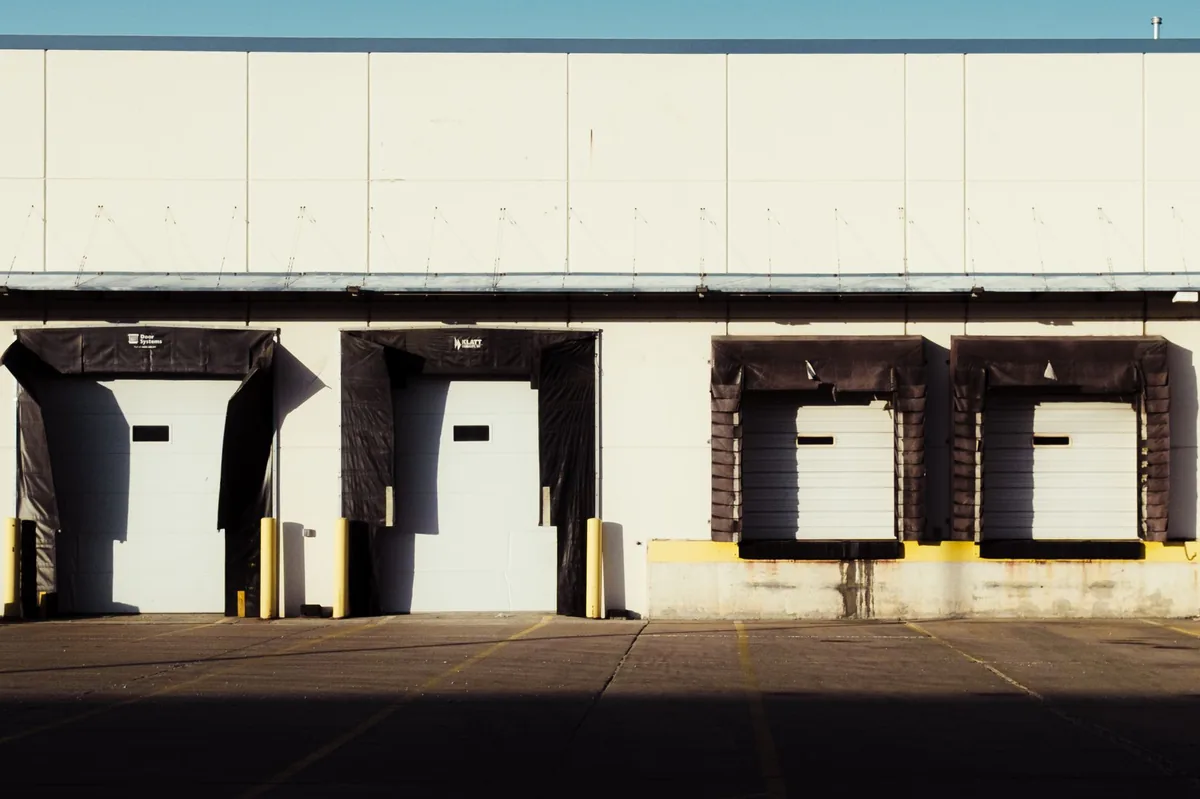
Workshops trade climate problems for mechanical ones. Dust, oil mist and sparks punish lightweight curtains, so steel roller shutters are the durable default. Their galvanised slats run from 0.8 to 1.5 mm thick, and spans reach 12,000 mm wide for equipment halls. Process openings add a second requirement: oversized or unusually shaped apertures for machinery and material flow. Sliding, bi-folding and vertical lifting doors from the industrial door range cover these cases where a roller shutter cannot.
Duty rating belongs in the same decision. A door opened twice a shift wears a very different life from one cycled by a production line. Before the order is placed, run through the questions to ask when specifying an industrial door. Workshop answers on duty, environment and aperture shape diverge sharply from warehouse answers.
Cold Stores and Freezers: Seal and Speed Together
Cold storage punishes mismatched doors more than any other premises. Fitting a cooler-rated door in a freezer duty brings frost build-up, strained drives and seals that slowly stop sealing. Cold storage operators have documented this failure pattern many times over. An insulated cold room door with anti-icing seals holds the temperature. A high speed door inside it shortens the open-door window that forklift traffic would otherwise exploit.
The system answer pairs two doors rather than one. Every second a freezer doorway stands open is refrigeration capacity spent on the loading aisle. Seal quality carries the energy bill between cycles, because leaking door edges continuously trade cold air for warm. Our own cold room door line is built around this pairing of thermal break and ice-resistant sealing, with the high speed range taking the traffic duty in front of it.
Cleanrooms and Hygienic Plants: Airtightness and Washdown
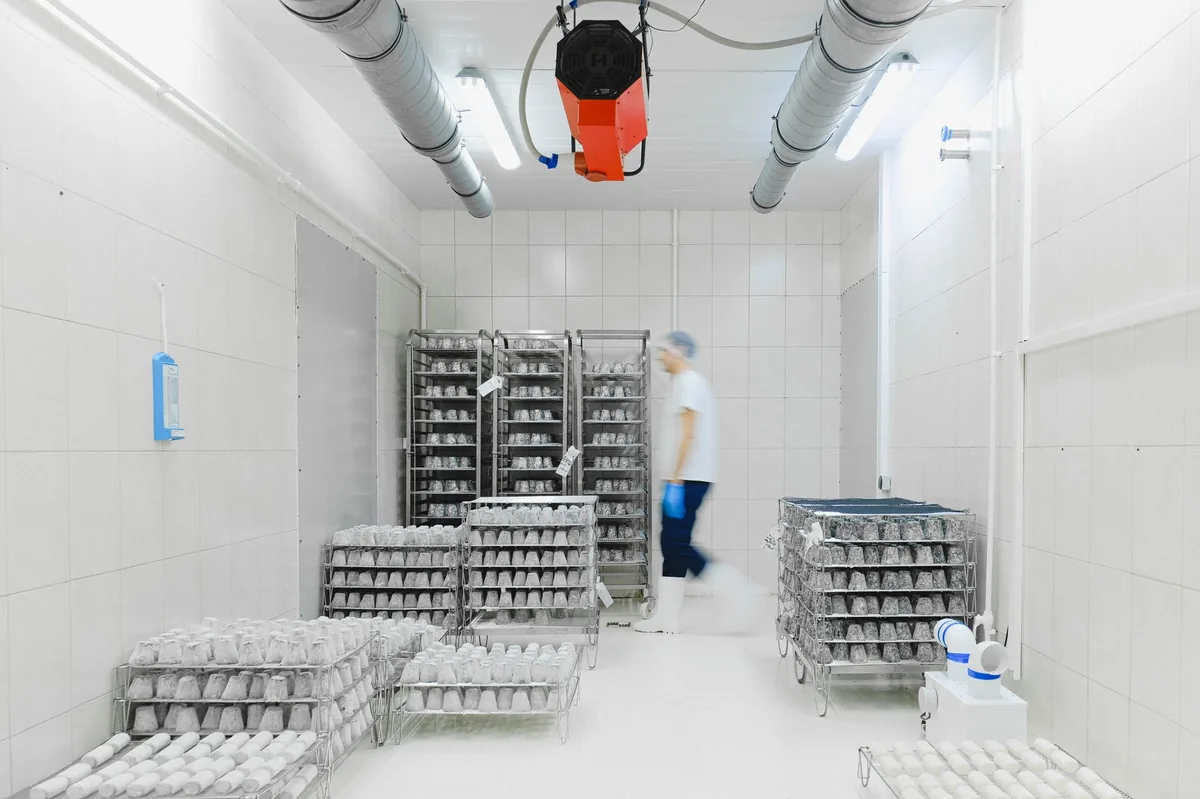
Food and pharmaceutical premises specify doors the way they specify equipment. Surfaces must survive daily washdown and disinfectants, which pushes selection toward SS304 or SS316 stainless steel with flush panels and sealed glazing. Airtightness matters twice. It protects the classified zone, and it holds the pressure cascade between rooms of different grades.
Interlocked door pairs keep the two sides of an airlock from opening at once, which is why clean room doors are specified as interlocking systems rather than single leaves. Roll-up high speed doors are increasingly used inside clean zones for internal logistics, precisely because a short open cycle disturbs the environment less. Certification belongs on the same line: ISO 9001 production and CE EN 13241 conformity are the baseline documents a hygienic plant expects with the delivery.
Aircraft Hangars: Wide Spans and Wind Loads
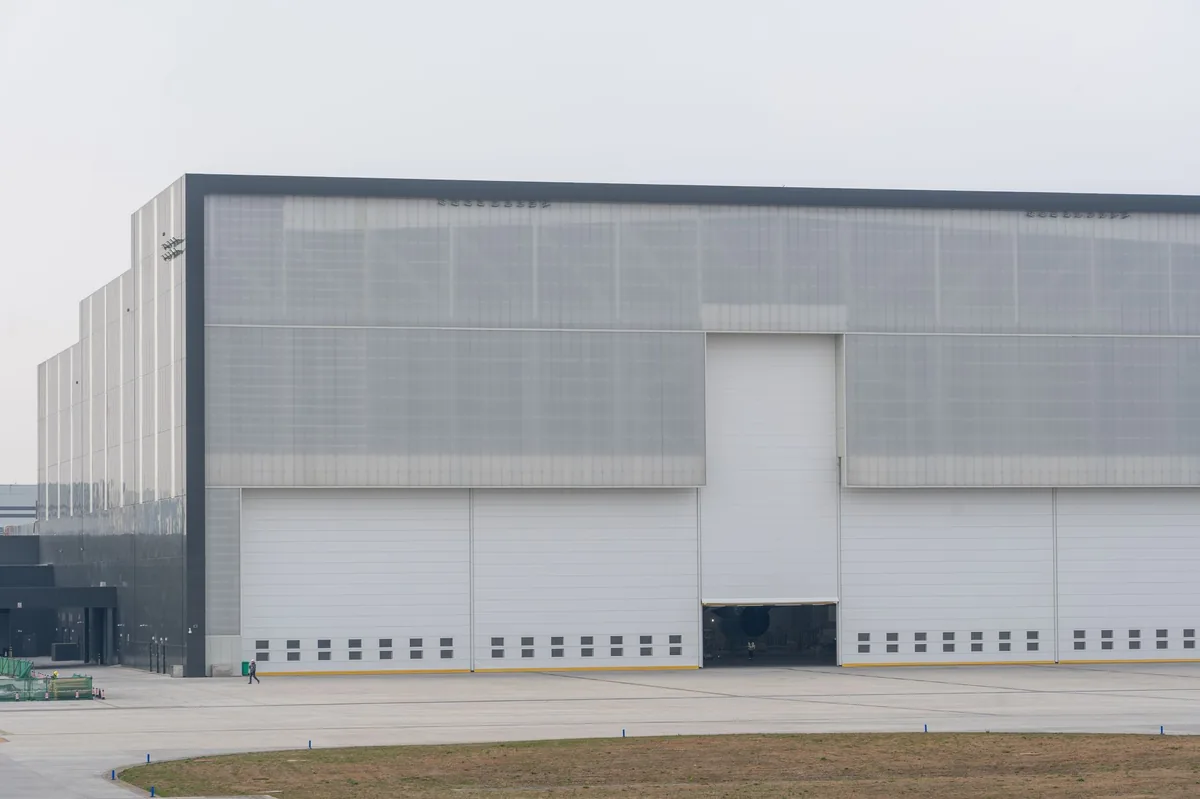
Hangars are decided by span, wind and clearance before anything else. Openings of 20 metres and beyond exclude most standard formats. That brings sliding, bi-folding and vertical lifting doors into play, each trading headroom against side room. Wind load is the second filter, because a large closed door acts as a sail across the whole facade. In cyclone-exposed sites the top of our range is marked by rigid spiral high speed doors rated to wind Class 5, corresponding to force 12 conditions.
Movement type follows from the building. Clear internal ceiling favours vertical lift, congested aprons favour sliding, and low headroom often forces formats that stack horizontally. For a deeper comparison of the main formats, the trade-offs between hydraulic and traditional hangar doors show how operation speed and structure cost move together. Hangar doors reward early involvement, because the door format shapes the lintel steel around it.

Commercial Loading Areas: Match the Door to the Dock
A retail or commercial loading face is a system failure point disguised as a door choice. The door closes the opening, but the dock equipment around it decides whether rain, dust and outside air stay outside. Dock seals and shelters close the gap between building and vehicle. A leveler bridges the height difference, so specifying the door without the dock is specifying half a system.
In practice the sequence runs the other way. Vehicle fleet, dock height and door size are fixed together. Retail sites add a noise and appearance constraint that pure industrial sites skip. That constraint often pushes the door selection toward insulated panels and controlled opening speeds. Treat the loading area as one envelope project and the door becomes the easiest line in it.
The same logic holds when you compare industrial door systems across a multi-door commercial site. The dock line standardises before the door line does, because the vehicles do not care which door brand closes them in.
Site Survey Lines That Close the Decision
Whatever the premises, four site lines convert the shortlist into a model. Headroom and side room decide which movement formats physically fit the opening. Power supply and controls decide the drive package. In wet or washed-down buildings that package should carry IP65 sealing, as ours do across the operator range. Floor condition and approach gradient decide what the bottom seal and threshold must tolerate.
Certification closes the list. CE EN 13241 for the door and EN 12453 for the powered operation are the European baseline. Fire-rated positions need EI60 or EI120 capability validated against EN 1634-1 for the specific project. Walking these four lines on site usually settles the last open questions within an hour.
From there, matching industrial door systems to a named building becomes a specification exercise rather than a guess. Quotes from any serious factory can then be compared line by line, because the premises has already answered most of what the quotation asks.
Frequently Asked Questions
What industrial door system suits a high traffic warehouse?
High cycle traffic calls for a high speed door running 0.8 to 2.5 m/s, paired with impact tolerant guides. Insulated positions suit 40 to 50 mm polyurethane sectional panels at U 0.33 W/m²K.
Which door system works best in a cold store?
Use purpose built cold room doors with insulated panels and anti-icing seals, backed by a high speed door where traffic is frequent. Match the door rating to freezer or cooler duty to prevent frost build-up.
What should a food or pharmaceutical plant specify?
Specify airtight doors in SS304 or SS316 stainless steel with flush surfaces and interlocks, so the installation survives washdown, disinfectants and pressure cascades between zones.
Which system covers a large aircraft hangar opening?
Wide hangar openings suit sliding, bi-folding or vertical lifting doors chosen by headroom and side room. Hard rigid spiral doors rated to wind Class 5 mark the top of the wind resistance range.
Do industrial doors need matching dock equipment?
Yes. At a loading face the door only closes the opening; dock seals, shelters and levelers complete the envelope, block rain and energy loss and stabilise the loading process.