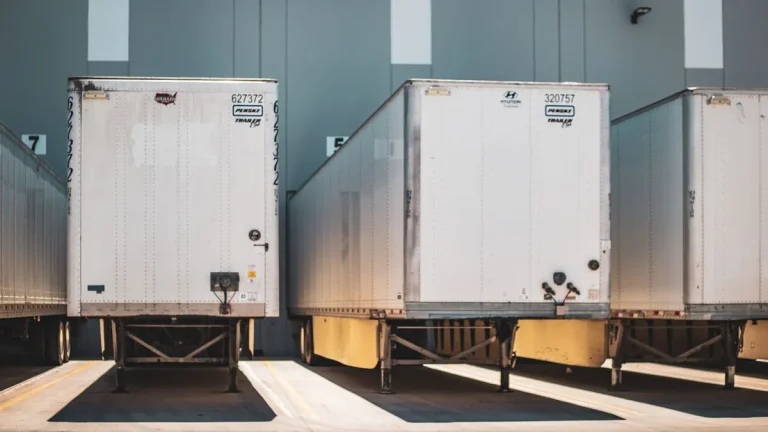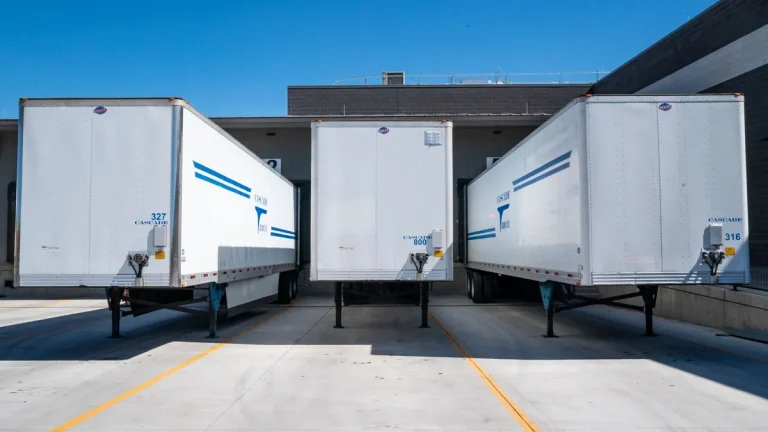







The line item reads dock door, and that is all it says. Somewhere between the yard and the warehouse floor stands a large opening that everything you ship passes through. The paperwork rarely explains which door it means, where it sits, or how it differs from the seals and platforms around it. Search what is loading dock door and the results hand you product pages before definitions, so the term stays blurry exactly where money gets spent.
Every dock door we build ships with a factory test report, and the noise line on it is recorded mid-cycle in decibels. That reading is taken while the leaf runs through a full open-close travel. A door cycled dozens of times a day should be judged on how it runs, not on a brochure photo. The report is how that check survives delivery. With that standard in mind, the term deserves a plain definition.
A Definition in Plain Warehouse Terms
A loading dock door is the large industrial door built into the wall of a dock bay, the recess where trucks back up to load and unload. It is the doorway goods move through, sized for trailers rather than people, and it closes again the moment loading ends. California’s building energy standards documentation puts it more formally. There, a loading dock door is “an entryway, generally installed with a roll-up door, which opens directly to a platform where trucks or trailers can be loaded or unloaded.”
Three parts of that definition do real work. An entryway is a moving barrier in the wall, not a platform or a curtain beside it. That is why the leveler below and the shelter around it get billed as separate equipment. The door serves a platform: it opens straight onto the bay where the trailer parks, at a height matched to the trailer bed. And roll-up travel is the common form because the leaf must clear the opening, though it is not the only form, as the type table below shows.
Ask what is loading dock door in the most literal sense and the answer is those three clauses: entryway, platform, direct opening. Keep them apart in your head and the rest of the bay labels itself.
Within the wider family of industrial doors, dock doors are the branch specified by location and duty rather than by leaf style alone. The same sectional leaf that caps a warehouse aisle becomes a dock door once it is engineered around a bay. Sealed against weather, cycled all day, paired with restraints and levelers. The RAX loading dock doors range shows how that pairing changes panel, track, and hardware choices bay by bay.
Where Dock Doors Sit in a Warehouse
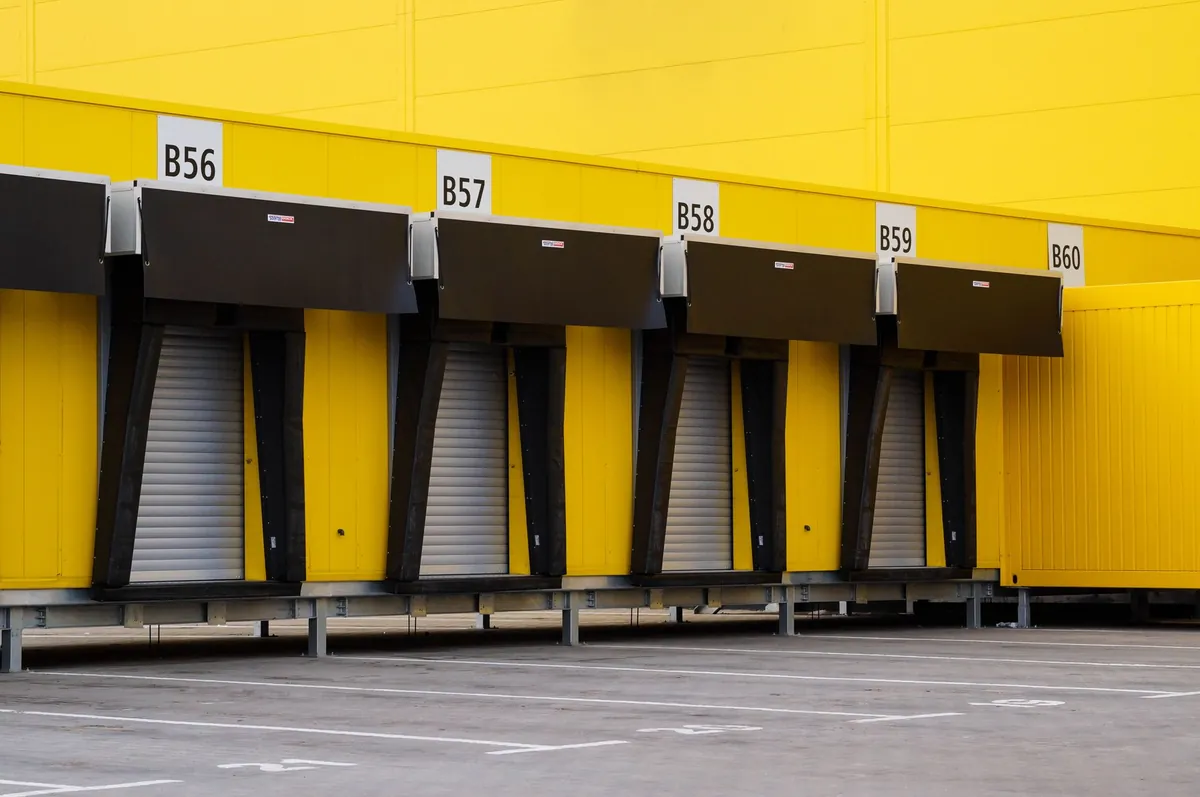
Walk the outside wall of any distribution building and the dock doors line up in a row, each one opening onto a raised platform called a dock bay. The elevation is deliberate. Most modern bays are dock-high, built so the floor sits roughly level with a trailer bed, commonly cited at 48 to 52 inches above the yard. A trailer reverses into the bay, its bed lands almost flush with the platform, and the open doorway is what the forklift crosses.
Not every building docks from a platform. Grade-level doors sit flush with the ground and serve van deliveries, walk-in trade, and forklift routes, and older or smaller buildings often mix the two heights on one wall. Expansion is planned into the structure at many plants: pre-scored knock-out panels can be converted into extra dock doors when volume grows, which costs less than cutting new openings later.
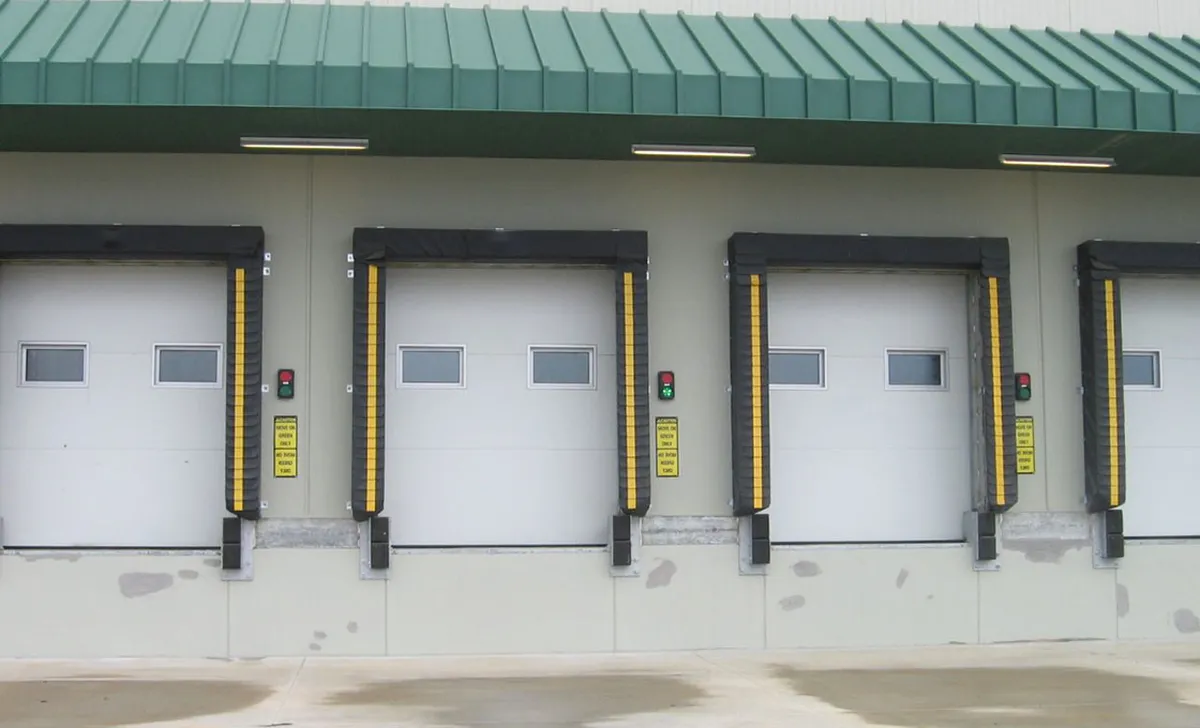
How many of these openings a building needs follows its freight profile more than its floor area, though commonly cited planning ratios pair the two. A standard warehouse is planned at one dock door per 8,000 to 10,000 square feet. A distribution center runs one per 3,000 to 5,000, and a cross-dock one per 1,000 to 2,000 per face. Facilities that cycle industrial doors around the clock plan toward the dense end of each band, because door count is what keeps trucks from queuing in the yard.
| Building type | Commonly cited ratio |
|---|---|
| Standard warehouse | 1 door per 8,000 to 10,000 sq ft |
| Distribution center | 1 door per 3,000 to 5,000 sq ft |
| Fulfillment center | 1 door per 5,000 to 8,000 sq ft |
| Cross-dock facility | 1 per 1,000 to 2,000 sq ft, both faces |
How a Loading Cycle Moves Through the Door
The door’s working day is one repeating sequence, and the order explains why dock doors are built the way they are. Read it step by step:
- A trailer reverses into the bay until its rear meets the dock bumpers, with the leaf still closed behind it.
- The vehicle is restrained: wheel chocks or a hooked restraint stop the trailer from creeping while people and trucks are inside it.
- The door opens, its panels stacking overhead so the opening stays clear end to end.
- The dock leveler bridges the last gap between platform and trailer bed, and forklifts run their trips through the doorway.
- With the load secured, the door closes again before the restraints release, putting the wall back between building and yard.
Two details in that sequence matter more than they look. The leaf opens only after the trailer has stopped moving, and it closes before the vehicle is free to go, which is the order safety guidance cares about. HSE’s loading areas guidance treats the dock leveller as the bridge between bay platform and vehicle bed, and calls for clearly marked bay edges. The same page describes dock shelters as the seal created around the opened end of the vehicle.
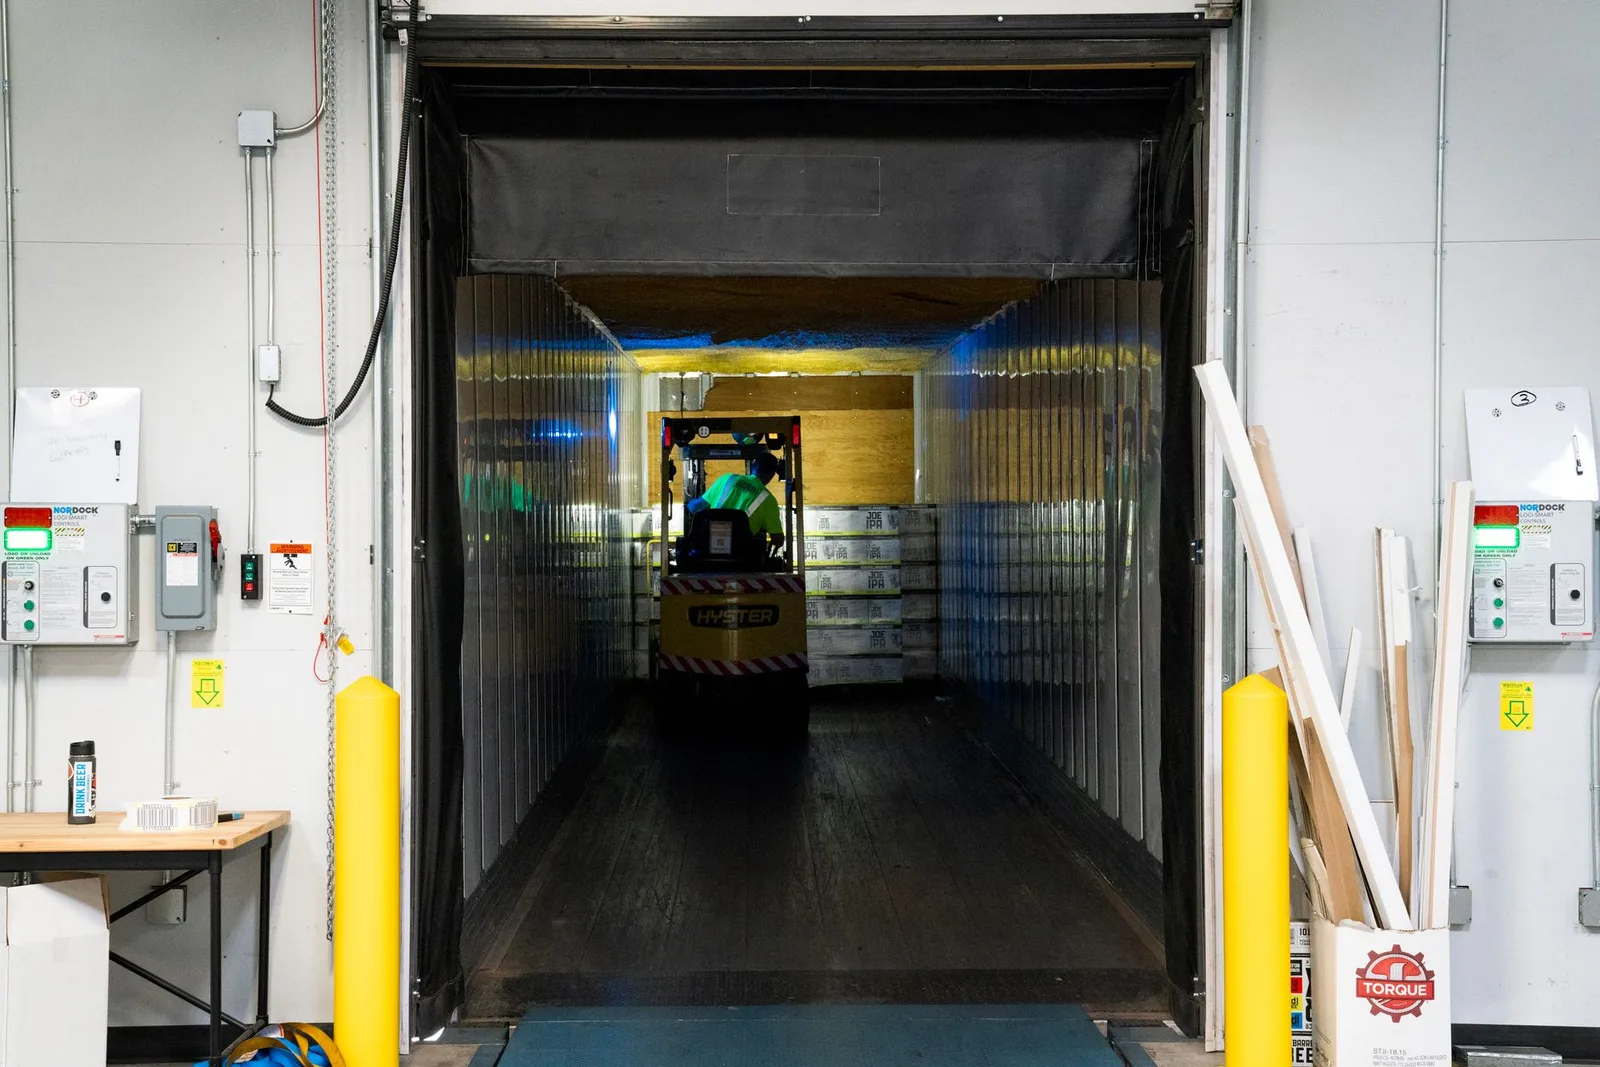
How often the cycle repeats is what separates one bay from the next. A cross-dock position may run the full sequence dozens of times per shift, while a storage bay might cycle twice a day. That difference in rhythm is why industrial doors are specified per position rather than per building.
Door Types You See at Loading Docks
When buyers move from what is loading dock door to which type, three designs carry most warehouse positions. Sectional overhead doors are the default: hinged insulated panels that travel vertically and store flat under the ceiling, sealing well and taking daily abuse. Roller shutter doors coil around a barrel above the opening and earn their place where internal space is tight or security outranks thermal performance. High speed doors, commonly published at opening speeds of 1 to 2 m/s, shorten the open window at cold storage and high-traffic positions.
What the Type Table Compares
The table condenses the choice into how each leaf opens, what it gives up, and where it usually lands. Read it as a map of the designs, not a ranking. The rows overlap more in practice than they do on paper.
| Door type | How it opens | What it trades | Typical bay |
|---|---|---|---|
| Sectional overhead | Hinged panels rise and stack overhead | Needs headroom and side tracks | General warehouse docks |
| Roller shutter | Slats coil around a barrel above | Thinner seal, less insulation | Secure or space-tight bays |
| High speed | Curtain snaps open and shut | Premium hardware, more upkeep | Cold storage, busy cross-docks |
| Impactable rubber | Leaf flexes and recovers after contact | Lighter seal, specialist fit | High-scrub interior positions |
One caution belongs beside that table: it sorts leaves, not entire bays, and two positions in the same wall can justify different rows. Type selection has its own method, built on traffic counts, temperature targets, and opening size, so this page stops at recognition rather than choice.
Which Door Belongs at Each of Your Bays?
Walk us through your bays and the loads they carry, and our team will match a door type to every position before you commit the line item.
What a Dock Door Is Not
Half the confusion around the term comes from the equipment beside it, so the boundary is worth drawing. A dock seal is an air barrier fastened to the exterior perimeter of the opening, top and sides but never the bottom. It compresses against the trailer to close the remaining gap. A dock shelter does the same job with curtains or frames that enclose the opening and forgive a wider range of trailer sizes. Neither one is a door, and the California standards text quoted above defines each of them separately for exactly that reason.
The leveler is a steel platform, not a leaf, and bumpers plus vehicle restraints are protection hardware rather than moving parts of the opening. More than one supplier page in the current search results lists dock seals as a type of dock door, which flattens a boundary that quoting and acceptance checks depend on. If the comparison you actually need is between the two sealing systems, our guide to how dock seals and dock shelters differ covers that axis in detail.
On delivery day, check the three as separate line items: the leaf and its hardware, the seal or shelter around it, and the leveler below it. A signature on one report line should never stand in for the other two.
Drawn cleanly, the door is the moving barrier in the wall. Everything else that ships with industrial doors either seals the gap around it, bridges the height below it, or absorbs the impact against it. That is the picture to carry into any specification meeting.

Why the Door Decides Dock Performance
Three consequences follow from the definition, and the first is safety. An open dock door is a fall edge as much as a doorway. OSHA’s warehousing guidance tells employers to block exposed or open loading dock doors and other areas where someone could fall. The leaf, its barriers, and its restraints work as one system in that sentence.
The second consequence is the climate inside the building. A door that closes tightly, backed by a seal that compresses properly, keeps a chilled bay from paying to cool the yard. The same logic runs through every insulated leaf in the industrial doors family. Our guide to how insulated dock doors hold the temperature line follows that axis further.
The third is order. The door is the line between yard and warehouse. While it is closed, the building stays sealed against weather, theft, and dust, and inside traffic follows the floor plan rather than the highway’s schedule. Where that line needs reinforcing, dedicated loading dock safety barriers take over from the leaf itself.
Circle back to the opening question, what is loading dock door, and the plain answer is now complete. It is the powered entryway in the dock wall, sized and sealed for trailers, cycled all day, and defined as much by what surrounds it as by the leaf itself. Write it that way on the next specification and the two-word line item stops being blurry.
Frequently Asked Questions
Six short answers to the questions that follow this term into every dock conversation.
What is loading dock door height based on?
Door height follows the opening, and the opening follows the tallest trailer the bay serves plus the leveler travel range. There is no single standard figure; order the leaf to the measured opening.
Is a loading dock door the same as a garage door?
They share the sectional lifting principle, but dock hardware is rated for commercial duty: heavier springs, tougher panels, and cycle counts a residential door never sees. The seal package differs too.
Are dock seals and dock shelters part of the door?
No. They are separate sealing systems fixed around the opening perimeter, defined apart from the door in the California standards text and billed as their own line items.
What is loading dock door insulation meant to do?
Insulated panels slow heat transfer through the leaf, so temperature-controlled bays hold their setpoint and standard docks stay more comfortable. It works together with the seal, which closes the remaining gap.
How many dock doors does a warehouse need?
Commonly cited planning ratios run one door per 8,000 to 10,000 sq ft for standard storage. Distribution centers plan one per 3,000 to 5,000, and cross-docks one per 1,000 to 2,000.
Why does safety guidance talk about open dock doors?
Because an open door at an elevated bay is a fall edge. OSHA warehousing guidance calls for blocking exposed or open dock doors, and barriers or restraints complete that protection.