A plant manager stands in front of a 40-meter warehouse wall with a tape measure and one uncomfortable question: when the door opens, where does it go? Swing doors eat apron space, sectional doors eat headroom, and a wrong guess at this stage is welded into the building for twenty years.
We manufacture wide-span doors at our factory in Hebei, China. Export projects in more than 70 countries have kept this question on our desk since the factory opened in 1999. So this guide explains how industrial bi-folding doors work, what they cost you in space, and when they beat the alternatives.
How the Folding Mechanism Works
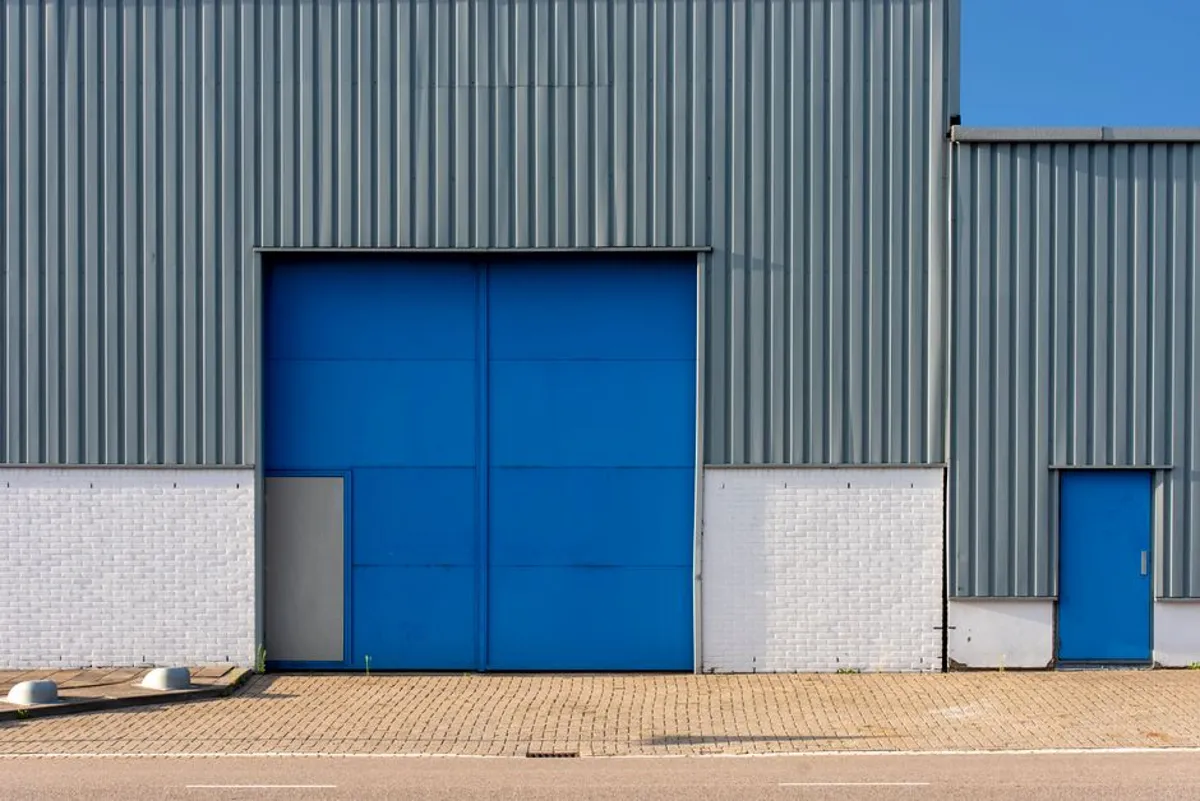
Industrial bi-folding doors divide the opening into large panels that are hinged together in pairs. Top rollers run inside horizontal guide tracks. As the door opens, each pair folds inward on itself like a roadmap closing sideways. The whole curtain concertinas into a flat stack parked at the wall face.
Because the panels fold sideways rather than rolling up, the stack stays at wall level and the full ceiling inside the building stays clear. Small doors move by hand; larger ones use an electric motor that drives the leading pair, and most systems hold themselves open and lock automatically when they close. On a mid-size insulated door, a powered closing cycle takes roughly 8 to 12 seconds.
Panel Construction and Insulation Performance
The panels are built like insulated sandwich panels, not like sheet cladding. A typical European design pairs 0.6 mm galvanized or plastic-coated steel skins. Between them sits a CFC-free polyurethane foam core of about 52 kg/m³, stiffened by a reinforced steel frame inside each panel.
That construction delivers real thermal numbers. One tested 5,000 x 5,000 mm four-panel example reaches a complete-door U-value of 1.08 W/m²K. That is enough for a workspace people occupy all day. At our factory we build panels from galvanized steel 0.4 to 1.5 mm, aluminium 6063-T5, or stainless SS304/SS316 with PU foam cores. The skin material then matches the corrosion and hygiene demands of the building, with powder coating in any RAL color.
Headroom and Clearance Before You Commit
Here is the detail that separates a smooth project from a painful one. Many buyers discover it only after installation: the folded stack parks across part of the opening width, trimming usable clearance every time the door stands open. On a 40-foot opening, plan the parked-stack zone before the order, not after.
The trade works in your favor on the ground and costs you at the top. A folding door needs as little as about 2 feet of clear apron in front of the wall. A hydraulic one-piece door, by contrast, can sweep roughly 10 feet outward. In exchange, a bifold needs slightly more open headroom while it travels, which matters under an overhang or a low eave. Most systems mount above the building header, so a correctly detailed lintel keeps interior headroom untouched.
Before you order: measure three zones, not one. Opening width and height, the width of the parked stack against the wall, and the free headroom above the header. All three dimensions should appear on the supplier drawing before you sign.
Bi-Folding vs Sliding, Sectional, and Hydraulic Doors
Each wide-opening technology buys you something and charges you something. Industrial bi-folding doors sit in the middle of that field, and the table below shows the trade. Sliding doors are cheap and keep the opening fully clear, but leaves park along the wall and seals suffer. Sectional doors suit openings under about 20 feet and last 10 to 15 years, yet they consume ceiling tracks and grow structurally awkward when scaled up. Hydraulic one-piece doors give the cleanest opening and fastest travel, but they load the building like a giant cantilever and cost more.
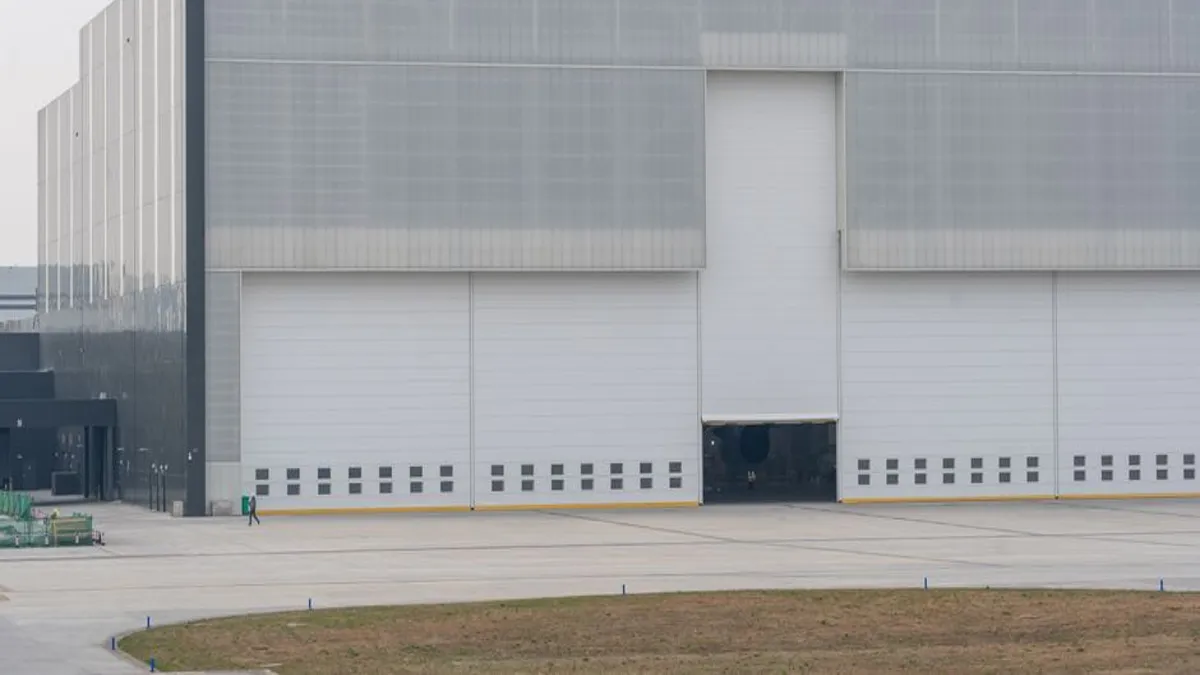
Our honest view: past roughly 20 feet of width, folding panels are usually the more sensible economic answer. The two-panel fold keeps structural loads modest while panel counts stay low. Quality folding doors commonly serve for more than 20 years. For a fuller treatment of the hydraulic case, see our guide on why hydraulic hangar doors are chosen.
| Factor | Bi-Folding | Sliding | Hydraulic |
|---|---|---|---|
| Apron space needed | About 2 ft | Wall length for stack | About 10 ft sweep |
| Headroom demand | Moderate | Low | Lowest |
| Structural load | Moderate | Low | Highest |
| Economy by width | Best over 20 ft | Any width | Costly at scale |
| Typical service life | 20+ years | 20+ years | 20+ years |
Where Factories and Hangars Use Them
Aircraft hangars are the classic home for this design, because the door spans nearly the whole end wall and the apron in front is often tight. Fire and ambulance stations choose insulated folding doors: picture a heated apparatus bay at 5 a.m. in January, where every second a slow shutter stands open dumps warm air onto the apron, and an 8-second full-width cycle limits the loss.
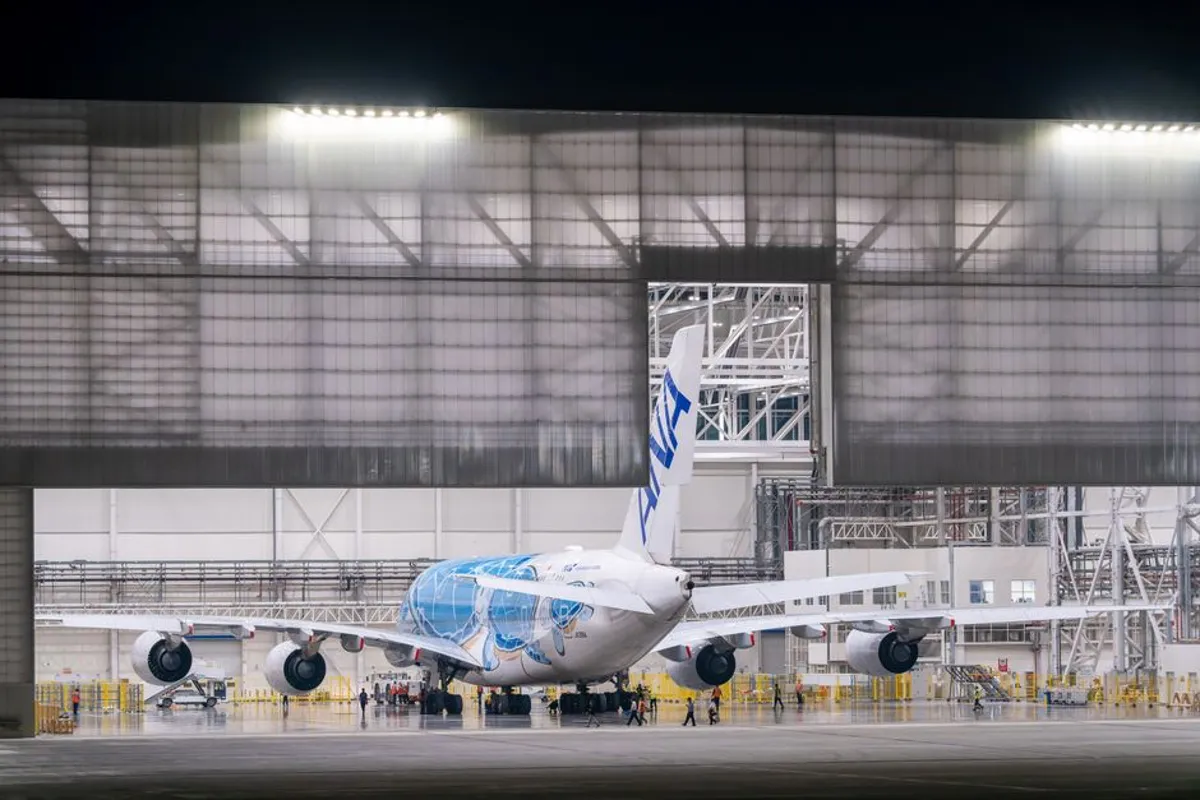
You will also find industrial bi-folding doors on farm machinery stores, vehicle workshops, and factory dispatch walls where forklifts need a full-width opening a few times an hour. When cycle rates climb into the hundreds per day, the calculus changes. A faster acting design such as the doors in our high speed stacking door applications guide takes over.
Standards and Sealing Numbers to Demand
Ask any bidder for the same three evidence points. First, conformity of the complete door assembly with EN 13241, the European product standard for industrial doors, plus EN 12453 for the safety of the powered operation. Second, demand tested environmental classes in writing. A strong insulated folding door reaches wind load Class 5, water tightness Class 3, and air permeability Class 5. Air leakage stays at Class 3 even at a test pressure of 150 Pa, three times the standard 50 Pa test.
Third, ask for the tested configuration in writing. A U-value quoted for a 5 x 5 m four-panel door will not transfer unchanged to a 20 m two-panel version. A supplier who refuses to state the tested size is telling you something. Factory quality systems matter too, which is why we work under ISO 9001:2015 and issue CE documentation with every project.
Common Failure Points and Preventive Maintenance
The folding motion itself rarely fails; the lift hardware does. Cable-lifted doors are known to fray strand by strand, overwrap on their drums, and drift out of tension. The symptoms arrive before the failure: the door jumps at startup, binds partway, or the motor strains and slows. Straps and well-aligned cables last far longer, but nothing is maintenance-free, and powered door components can wear and fail suddenly according to UK safety guidance on powered doors.
A useful inspection round takes under an hour: check cable and pulley alignment, keyways and set screws, gearbox oil, motor mounts, limit switches, and every hinge knuckle. Uneven panel travel almost always points to a tension or tracking problem that is still cheap to fix.
Ask what happens after something does break. We hold a 2-year warranty on door leaves, 3 years on operators, and 5 years on servo motors. Warranty spare parts ship by DHL or FedEx within 5 to 7 days, because a hangar waiting on a slow parts boat is a cost nobody budgeted.
Sizing a Bi-Folding Door for Your Opening
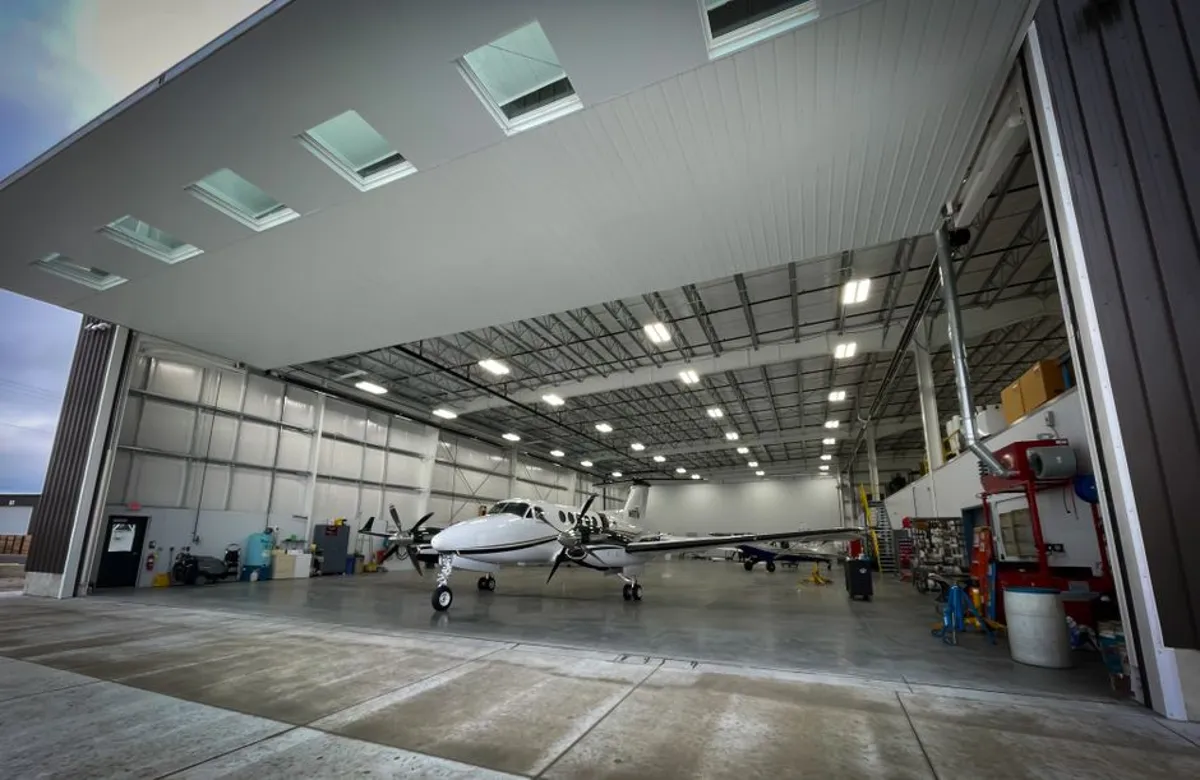
Work through the site facts in order: opening size, parked-stack width, free headroom, apron space, and power supply to the door zone. Well-built systems reach about 21 meters wide in manual form and about 14.5 meters with electric operation. Heights run up to around 6 meters, so most factory and hangar openings fall inside the range of a standard design.
Where the geometry still refuses to fit, the folding principle is not the only way to cover a wide bay. Our vertical lifting fabric doors lift straight up instead, and they suit buildings with face-of-wall space but no room for a side stack. Whatever the mechanism, we build custom doors from a single unit with no MOQ.
We quote 20 to 35 days for a first order and supply CAD installation drawings with every shipment. Our team reviews your drawings before you commit. For broader context on matching door technology to traffic, our high-performance door selection guide covers the full decision tree.
Frequently Asked Questions
How much headroom does a bi-folding door need?
Most systems mount above the building header, so interior headroom is preserved. You still need clear space above the opening for the folded stack and lifting gear, typically detailed on the supplier drawing before ordering.
How wide can an industrial bi-folding door go?
Reference designs reach about 21,000 mm in manual operation and about 14,500 mm with electric drive, at heights up to 6,000 mm. Custom panel splits can adapt these limits to unusual openings.
Are bi-folding doors energy efficient?
Yes. Insulated panels with steel skins and a PU foam core reach a complete-door U-value around 1.08 W/m²K in tested mid-size configurations. Wind load reaches Class 5, with air leakage Class 3 at 150 Pa.
How fast does a bi-folding door open?
A mid-size powered door completes a closing cycle in roughly 8 to 12 seconds. That is slower than a hydraulic door and far slower than a high-speed door, so sustained high-cycle bays need a different design.
What should I check before ordering?
Measure opening size, parked-stack width, and free headroom, then confirm the tested configuration behind any U-value or class claim. Reputable makers supply CAD drawings and certification before production.