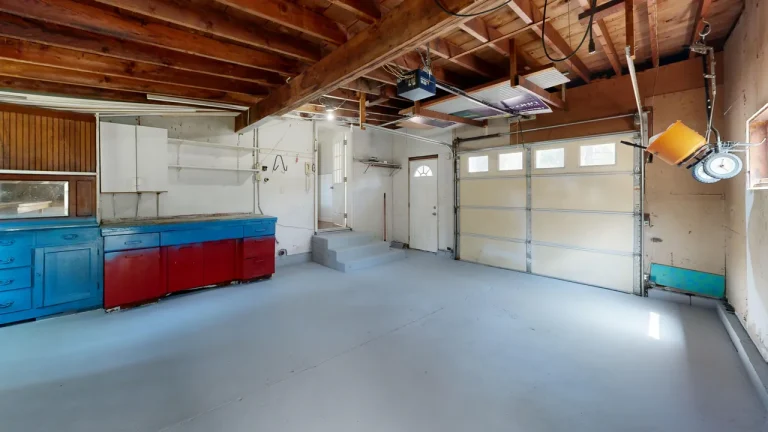







A garage keeps its coldest wall for as long as it keeps a single-skinned side hinged door. Condensation beads the panel after a cold night, and the hinges wear a frost line. The room on the other side of the wall pays twice, because its heating never stops compensating for the void next door. Then the quotation arrives and reduces the whole decision to one word: insulated, with no panel thickness, no U-value basis, and no locking schedule to check against.
We build insulated steel doors every day, and the claims we trust least are the ones nobody can measure. Every door leaves our line with a signed inspection report, and its noise line records a measured result that a workshop can be compared against after installation. That habit of checking is what the ten reasons below deliver.
Lower U-Values from a Foam Filled Panel
Insulation changes what the leaf actually is. In an insulated side hinged door, each leaf becomes a sandwich: two steel skins with a polyurethane foam core bonded between them, hung on hinges at the frame sides. The foam core is the thermal break. It slows the heat that a single thin panel hands straight from the street face to the room face.
The number to compare is the U-value in W/m²K, and lower means less heat passing through. Commonly published figures for insulated steel side hinged doors fall between roughly 1.2 and 2.4 W/m²K, moving down as panel thickness rises. One caution belongs in every specification. A panel figure is calculated for the leaf alone, following numerical methods such as ISO 10077-2, and it describes the profile rather than the installation.
The whole installed doorset is a different measurement. It is tested as an assembly, frame and seals included, and DASMA Technical Data Sheet 163 is explicit that calculated and tested figures are not interchangeable. Ask which one a quotation describes before you compare two doors on price.
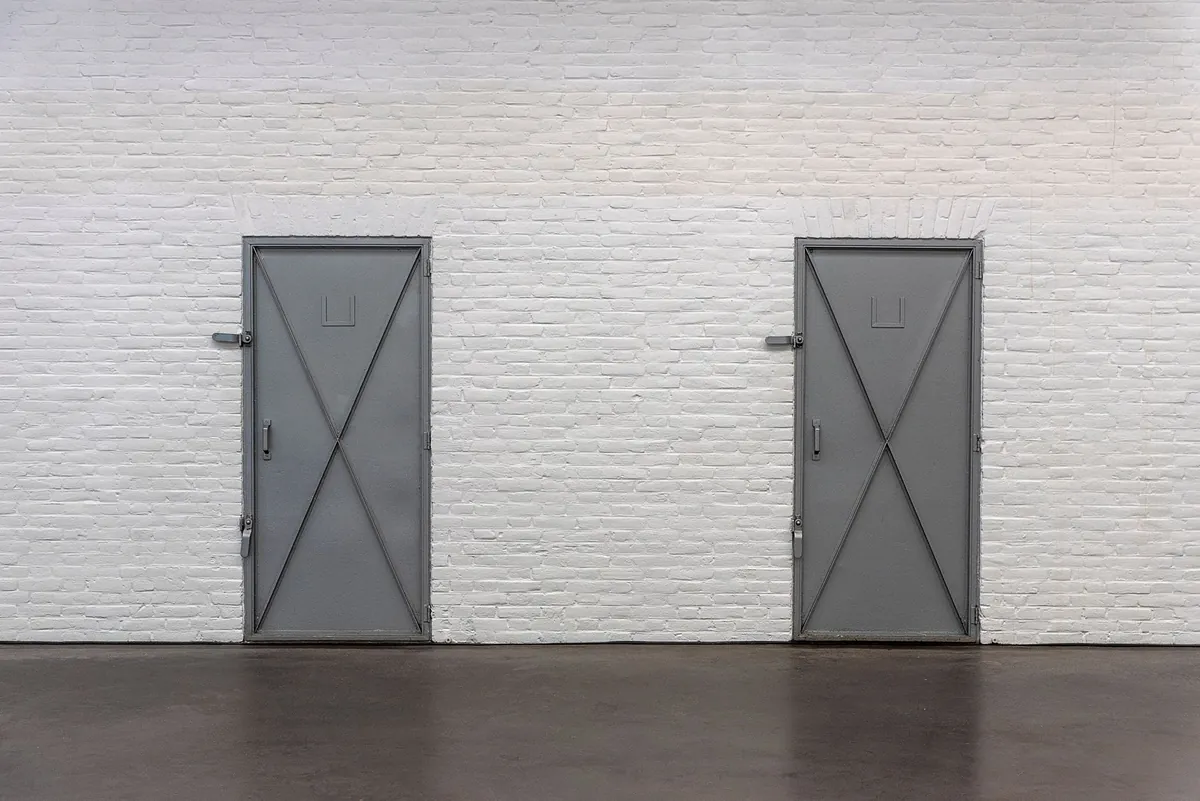
| Aspect | Single-skinned door | Insulated side hinged door |
|---|---|---|
| Panel build | One thin steel skin with bracing bars behind | Two steel skins around a polyurethane foam core |
| U-value band | High; close to an uninsulated wall opening | Commonly published between roughly 1.2 and 2.4 W/m²K |
| Inner surface in winter | Cold enough for condensation and frost lines | Held nearer room temperature by the core |
| Sound from outside | Passes through the skin with little damping | Damped by the dense core and edge seals |
| Security hardware | Single-point lock on a flexible sheet | Multi-point locking on a stiff reinforced leaf |
Where Do the Energy Savings Come From?
The opening is usually the largest unguarded hole in the wall, and heat takes the easiest path. A foam-cored leaf caps that path, so the space behind the door stops acting like a heat sink bolted to the house. Rooms above or beside an attached garage warm up for the simple reason that the wall between them no longer faces an icebox.
Climate sets the bar. Department of Energy guidance ties recommended insulation levels to climate severity. A heated workshop in a cold region justifies a thicker panel than a store room in a mild one. Size the panel to the climate first and the usage second.
Be honest about the boundary of the claim. Savings depend on how often the space is used, whether it shares walls with living space, and whether the perimeter seals are intact. No responsible supplier should promise you a fixed percentage off a bill.
A Stable Dry Space for Tools and Storage
Condensation needs a cold surface. A single-skinned panel sits near the outdoor temperature, so moist indoor air sheds its water onto the door every winter morning. The foam core lifts the inner surface away from the dew point, which is why insulated side hinged door interiors stay dry where single-skin walls weep.
Dry changes what the room can hold. Hand tools stay rust-free, cardboard stock stops growing mould, and bicycles or camping gear survive a winter without a wipe-down ritual. The same logic carries into commercial use, where the space behind an insulated doorset holds stock condition instead of fighting it. That thread runs through what industrial swinging doors do for a busy facility.
The seals finish the job the core starts. A compression seal on every edge and a threshold at the floor keep moist draughts off the stored goods. The stable climate inside is a system property, not a panel property.
A Quieter Workspace Behind Steel Panels
A dense bonded core does two acoustic jobs at once. It absorbs the vibration that a thin sheet would pass straight through, and it adds mass that lowers how much street and compressor noise reaches the bench. Edge seals close the flanking paths around the frame, which is where most of the leak actually lives.
Treat quietness as a measurable line rather than a slogan. The inspection report that ships with our doors records a noise result for every unit. A buyer can compare the space after installation against the figure that left the factory. Suppliers who cannot show that measurement are selling a feeling, not a specification.
Choose Panels That Shrug Off Daily Impact
A single-skinned leaf is a drum: thin metal stretched across a frame, dented by a trolley handle and buzzed by every gust. Double-skinned construction replaces that drum with a bonded sandwich, so the leaf resists the knocks a working building hands out daily, from racking corners to bike pedals to delivery cages.
Stiffness also protects the insulation you paid for. A flexible panel bows between its bracing bars, and every bow opens a gap at the seal line. An insulated side hinged door holds its geometry, which keeps the perimeter seals in compression and the draughts outside where they belong. That is the quiet connection between panel rigidity and thermal performance.
Multi Point Locking on a Reinforced Frame
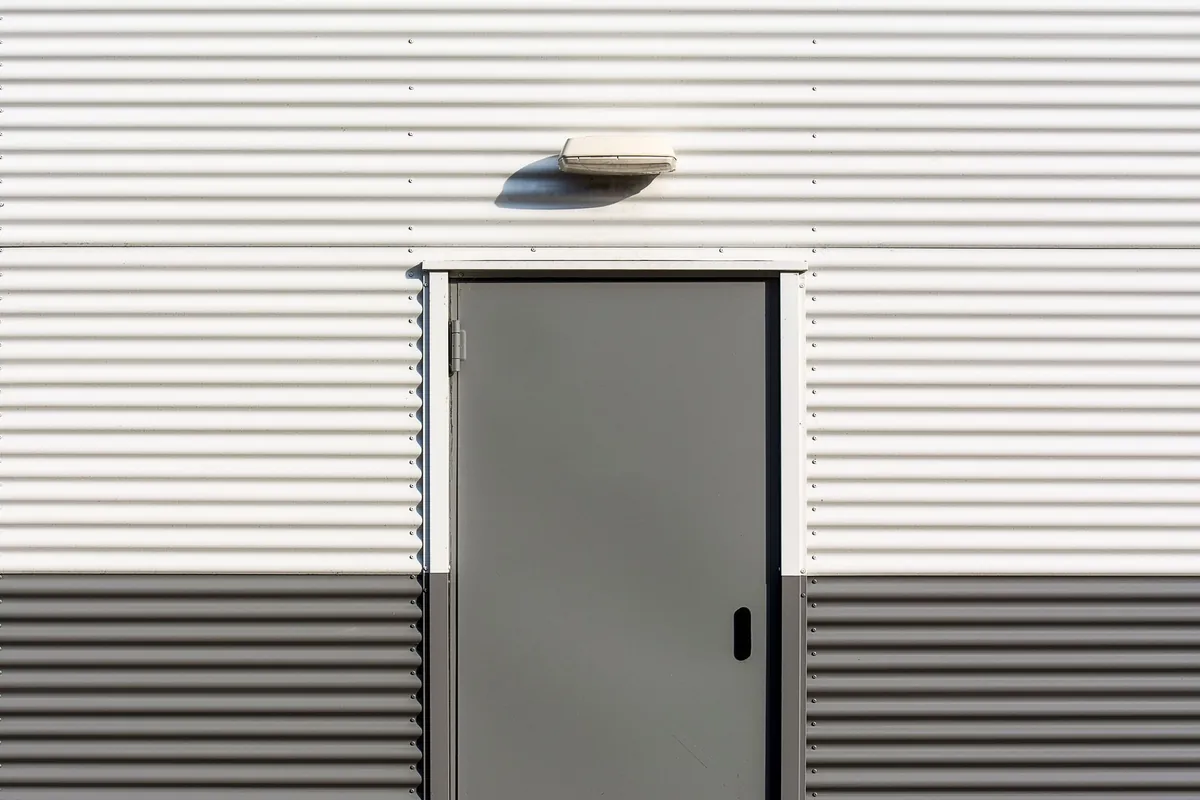
Insulated leaves give a locking system something solid to work with. Commonly published practice across insulated side hinged ranges is multi-point locking as standard, engaging the frame at several heights, with the inactive leaf anchored top and bottom by shoot bolts. Load spreads across the frame instead of concentrating on one latch, and a stiff bonded leaf resists levering far better than a braced sheet.
Frame construction matters as much as the lock count. A reinforced sub-frame turns every locking point into a structural anchor, and upgraded cylinders with anti-drill protection harden the one part an attacker can reach. The different door constructions behind these hardware choices are laid out in our guide to industrial swing door types.
Which Insulated Side Hinged Door Fits Your Opening?
Send the opening size, the building use, and the target temperature, and we will return a doorset specification with the tested figure beside every rated value.
What If You Only Need to Walk In?
Most trips to a garage do not need the whole wall open. Side hinged leaves let you crack one leaf for a person and both for a mower. The space behind stays covered while you grab a tool or let the dog out. Over a year of small errands, that partial access is the feature owners mention first.
The leaves swing outward by default, so plan a flat, clear apron in front of the door. Steep drives let the leaves catch the ground, and tight forecourts strangle the arc. Where clearance is missing, inward-opening configurations exist and should be decided before the frame is ordered.
Clearance, split, and traffic direction all interact, which is why the access audit belongs at specification stage. Our guide to how to choose an industrial swing door walks that audit step by step.
Clear Headroom and Simple Manual Operation
Nothing rides on a ceiling track, so the ceiling stays a ceiling. Lights, shelving, and hoists keep their places, and low lintels or obstructed soffits stop being a problem. For converted workshops that is the difference between a usable room and a compromise.
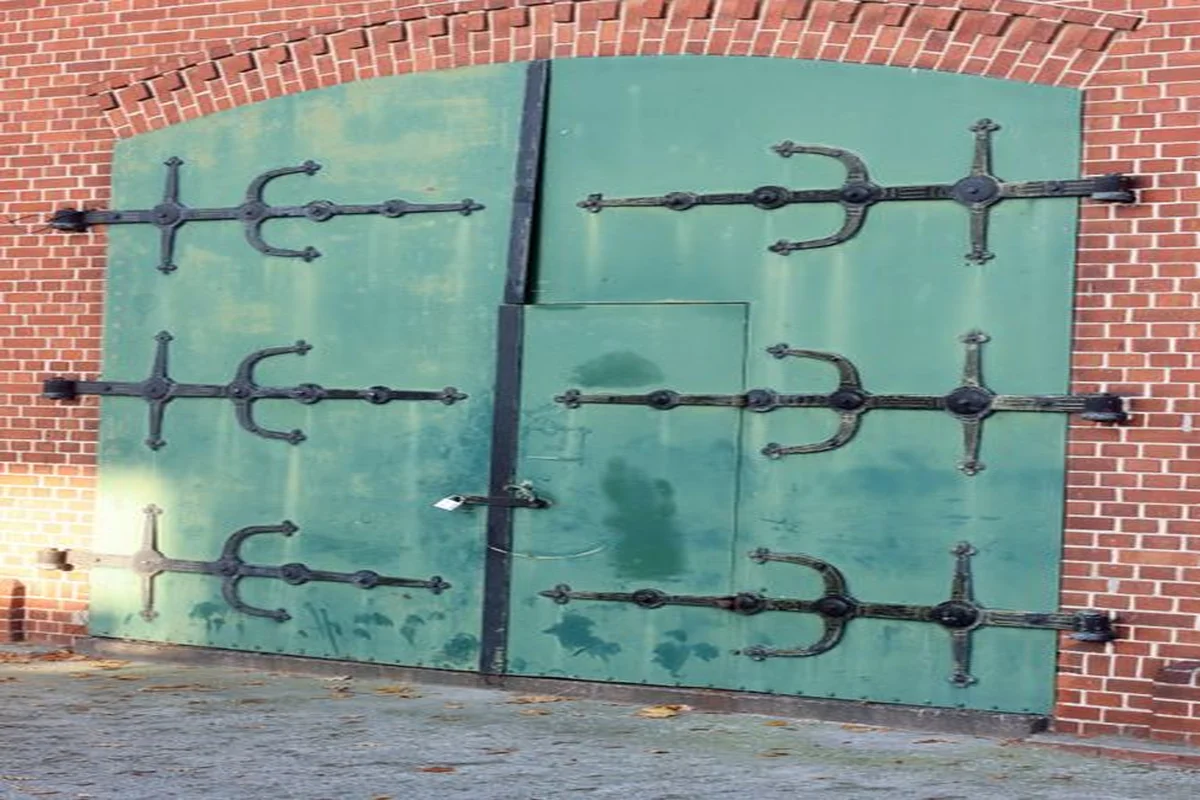
The mechanism is the simplest in the industry: hinges, a handle, and a lock. A power cut changes nothing, and there is no spring system under tension waiting for a technician. Buyers who want automation can add a swing-arm operator to a reinforced doorset, and the door keeps its manual function beside it. That mechanical honesty is worth seeing once, and a traditional strap-hinged leaf shows every part of it.

Skip the Repainting Cycle for Good
A timber door asks for its annual attention: sand, prime, paint, repeat. Factory-applied finishes on insulated steel leaves opt out of that cycle, needing a wash with mild detergent a couple of times a year. The colour you order is the colour you keep, and woodgrain laminates hold their look without the workshop visit.
Hardware service is just as light. A drop of oil on the hinges, a glance at the seals, and a check that the locking points still throw fully covers the whole routine. Adjustable hinges on engineered doorsets allow the leaf to be re-squared if the building settles, which is a five-minute fix instead of a carpentry project.
Numbers You Can Verify Before You Sign
Every reason above survives contact with a quotation only if the numbers behind it are checkable. Start with the thermal figure: ask whether it is calculated for the panel or tested on the installed doorset, and ask which configuration the test covered. Write the answer into the order, because a datasheet number without a basis is marketing, not a specification.
Then audit the doorset itself. Confirm the locking schedule, the frame reinforcement, and the seal type on every edge, and make sure certification paperwork travels with the door rather than living on a website. Our warranty terms run two years on the door and longer on operators, and CE EN 13241 and EN 12453 evidence is supplied alongside the report.
That is the thread tying all ten reasons together. An insulated side hinged door earns its place when its U-value basis, seals, locking hardware, and measured noise line can each be shown on paper. Confirm them again at the opening. Ask for those proofs first, and the ten reasons stop being claims and become a checklist you can sign.
Frequently Asked Questions
Six questions cover most of what buyers ask before ordering an insulated side hinged door. Each answer states the mechanism or the boundary.
What U-value should an insulated side hinged door achieve?
Commonly published figures for insulated steel side hinged doors fall between roughly 1.2 and 2.4 W/m²K, depending on panel thickness and frame design. Compare tested doorset figures rather than leaf calculations.
Which panel thickness should I choose?
Options commonly run in 20, 40, and 60mm tiers. Heated or regularly used spaces justify 40mm or more, and thickness gains little unless the frame is thermally broken and the seals are intact.
Do side hinged doors need space outside to open?
Yes, the leaves swing outward and need a flat, clear apron in front of the opening. Steep drives can catch the leaves, and inward-opening configurations are available where clearance is missing.
Can an insulated side hinged door be automated?
Yes. Swing-arm operators convert a reinforced doorset to powered use, and the door keeps its manual handle and lock beside the operator. Confirm the leaf and frame are rated for the drive.
Are insulated side hinged doors heavier to open?
Slightly, because the foam core adds mass, and the hinges are rated for it. Friction door stays hold the leaves against wind, so daily handling stays light in normal use.
How do I verify an insulation quotation?
Ask whether the quoted U-value is calculated or tested, and on which configuration. Then check the locking schedule, the seals, and the signed inspection report that should travel with the door.