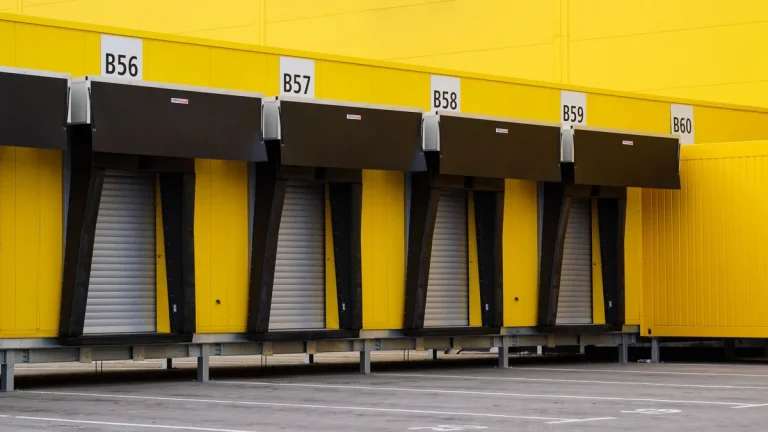
Specifying an industrial door assembly requires analyzing dynamic operating cycles, building envelope thermal physics, structural clearances, and regional wind load pressures. Installing an undersized or incompatible doorway barrier results in premature motor burnouts, severe HVAC conditioned air losses, and dangerous material handling bottlenecks across commercial loading bays.
Table of Contents
- Core Operational Demands: Daily Cycle Frequency and Opening Speed
- Thermal Performance and Environmental Separation Requirements
- Physical Security, Slat Durability, and Material Specifications
- Spatial Footprint: Evaluating Headroom, Sideroom, and Backroom Clearances
- Wind Load Engineering and Building Envelope Code Compliance
- Safety Sensors, Emergency Egress, and Operator Automation Controls
- Total Cost of Ownership: Analyzing CAPEX vs. 10-Year Maintenance OPEX
- Industrial Door Selection Evaluation Matrix
- Request an Engineering Sizing and Specification Review
Based on our engineering team’s field experience commissioning commercial door systems across heavy industrial manufacturing plants and cold storage distribution centers, successful door specification requires balancing initial capital costs against long-term maintenance cycles. We compiled this comprehensive engineering selection checklist to help facility directors and plant engineers systematically evaluate every technical requirement before procuring industrial doors.
Core Operational Demands: Daily Cycle Frequency and Opening Speed
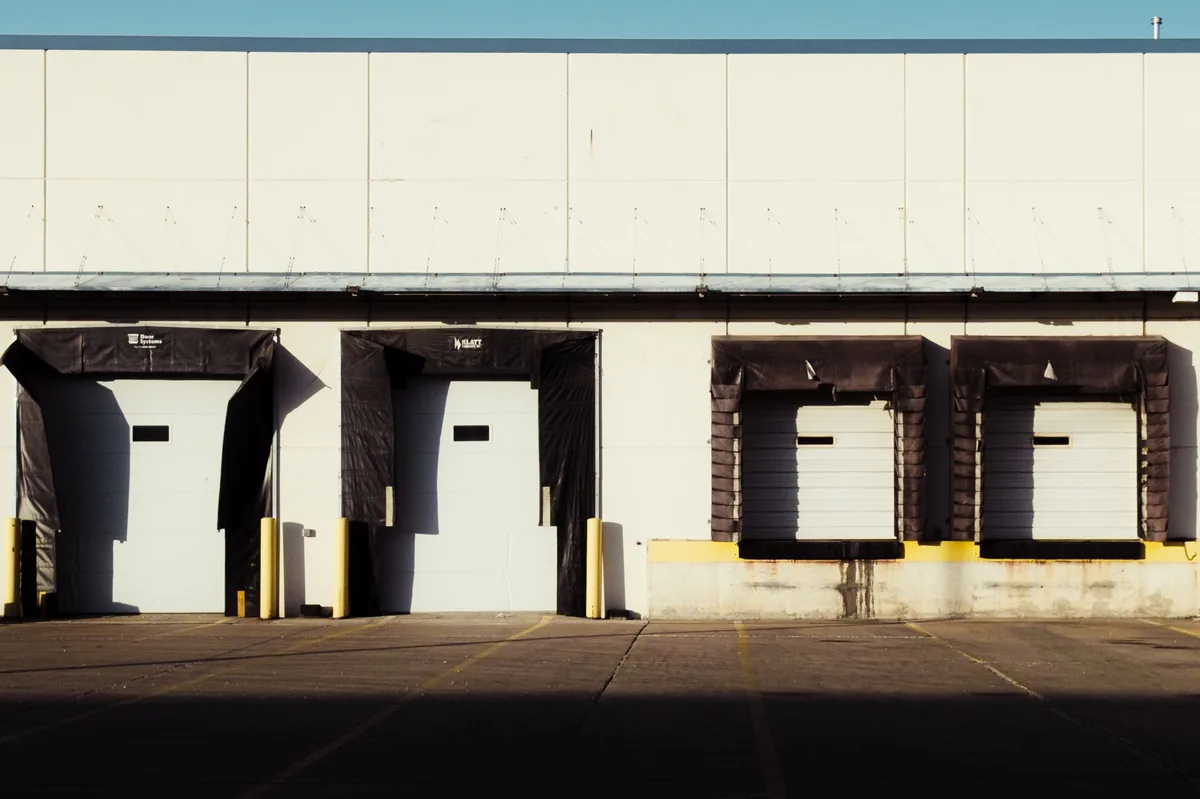
Operational duty cycles dictate the required mechanical strength, motor duty rating, and spring configuration of commercial door systems.
Classifying Doorway Traffic: Low, Medium, and High-Throughput Bays
Facility planners must classify daily doorway openings into distinct operational bands. Low-traffic utility bays operate between 5 and 15 cycles per day. Standard manufacturing loading docks cycle between 20 and 50 times daily. High-throughput distribution cross-docks frequently exceed 100 to 250 daily cycles. Matching operator duty ratings to actual traffic volume prevents catastrophic drive gear failure.
Operating Speed Impacts on Logistics Flow and Material Handling Efficiency
Standard sectional commercial doors operate at travel speeds of 8 to 12 inches per second. In high-traffic corridors, slow operating speeds force forklift operators to idle, burning fuel and disrupting logistics scheduling. Automated high-speed roll-up doors open at velocities between 40 and 120 inches per second (1.0 to 3.0 m/s), eliminating material handling delays while reducing doorway open duration by up to 70%.
Spring Engineering: Standard 10k vs. High-Cycle 100k Duplex Assemblies
Standard commercial sectional doors ship with counterbalancing torsion springs rated for 10,000 to 25,000 cycles. On a loading bay cycling 50 times daily, a 10,000-cycle spring suffers metal fatigue within seven months. High-throughput logistics facilities must specify 50,000 to 100,000 high-cycle duplex spring packages or direct-drive counterbalanced operators to prevent unexpected spring breakage.
Thermal Performance and Environmental Separation Requirements
Maintaining indoor air quality and arresting building envelope thermal transfer mandates strict insulation criteria.
Static Insulation: Continuous Polyurethane Injected Panels (R-16 to R-18.4)
Exterior building envelopes require structural sectional doors fabricated with continuous foamed-in-place closed-cell polyurethane insulation. Polyurethane chemically bonds to the exterior and interior steel panel skins, eliminating interior air cavities. A 2-inch continuous polyurethane core achieves thermal resistance ratings from R-16.0 to R-18.4, reducing conductive building heat gain and cold transmission.
Dynamic Climate Containment: Reducing Air Exchange with High-Speed Barriers
Static R-values only insulate when the door remains closed. During active loading shifts, convective air infiltration through open doorways accounts for over 80% of facility thermal loss. Installing rapid-acting high-speed roll-up doors arrests conditioned air transfer between refrigerated holding vaults and ambient loading dock staging areas.
Perimeter Compression Seals and Thermal Break Construction
Effective thermal separation requires comprehensive perimeter weather sealing. Industrial doors should incorporate dual-fin EPDM side jamb seals, heavy-duty bottom bulb astragals, and header brush sweeps. Thermal break panel joints prevent conductive frost bridging across interior steel panel faces in sub-zero freezer applications.

Physical Security, Slat Durability, and Material Specifications
Industrial doorway barriers must withstand physical impact, environmental corrosion, and forced entry attempts.
Heavy-Gauge Galvanized Steel vs. Extruded Aluminum vs. Reinforced Fabric
Selecting curtain material depends on the operating environment. Heavy-duty manufacturing facilities require 18 to 22-gauge hot-dipped galvanized interlocking steel slats for maximum structural rigidity. Commercial automotive service centers benefit from full-view extruded aluminum frames with insulated glass inserts. Interior logistics separation zones thrive with multi-layer PVC reinforced fabrics featuring tear-resistant polyester scrims.
Forced Entry Resistance and Exterior Perimeter Protection
Exterior warehouse doors require reinforced locking hardware to deter unauthorized intrusion. Rolling steel doors feature continuous interlocking endlocks and slide bolt interlocks that prevent curtain dislodgement from vertical wall guides. Motor operators should incorporate automated solenoid security locks that engage mechanically whenever the door reaches the fully closed position.
Corrosion Resistance for Coastal and Chemical Washdown Environments
Facilities exposed to marine saltwater, high humidity, or chemical cleaning agents mandate specialized corrosion protection. Plant engineers should specify 304 or 316-grade stainless steel hardware, G90 galvanized steel coatings, or powder-coated polyester finishes to resist structural rust and pitting.
Spatial Footprint: Evaluating Headroom, Sideroom, and Backroom Clearances
Accurate dimensional measurement ensures seamless door track installation without obstructing interior facility equipment.
Measuring Structural Clearances: Headroom, Sideroom, and Depth
Before ordering door hardware, contractors must verify three critical spatial dimensions. Headroom represents the distance between the top of the door opening and the lowest ceiling obstruction. Sideroom measures the horizontal clearance between the jamb edge and adjacent structural columns. Backroom defines the horizontal depth required for open horizontal tracks.
Track Lift Geometry Options: Standard, High Lift, and Full Vertical Tracks
Sectional doors accommodate diverse building profiles through customizable track configurations. Standard lift tracks route door panels horizontally near the door lintel. High lift tracks route panels straight up along the wall before curving beneath the ceiling roofline. Full vertical lift tracks travel straight up the wall, eliminating horizontal ceiling tracks completely.
Eliminating Overhead Obstructions for Cranes and High Racking
Facilities operating overhead bridge cranes, tall pallet racking, or high-mast forklifts cannot tolerate low-hanging horizontal tracks. Specifying full vertical lift sectional tracks or compact rolling steel coiling hoods preserves 100% of ceiling space for material handling equipment.
| Track / Door Architecture | Required Headroom Clearance | Required Sideroom Clearance | Horizontal Ceiling Intrusion | Recommended Facility Application |
|---|---|---|---|---|
| Standard Lift Sectional Track | 12 – 16 inches | 4.5 – 6.0 inches | Door Height + 18 inches | Low-ceiling warehouse bays, dock doors |
| High Lift Sectional Track | High Lift Distance + 12 inches | 4.5 – 6.0 inches | Door Height – High Lift + 18 inches | Tall warehouse bays with high rooflines |
| Full Vertical Lift Track | Door Height + 12 inches | 4.5 – 6.0 inches | Zero horizontal track intrusion | High-bay warehouses, forklift staging areas |
| Rolling Steel Coiling Shutter | 18 – 24 inches (Above Lintel) | 6.0 – 8.5 inches | Zero horizontal track intrusion | Manufacturing plants with overhead bridge cranes |
| High-Speed Fabric Roll-Up | 16 – 22 inches (Above Lintel) | 5.0 – 7.0 inches | Zero horizontal track intrusion | High-cycle logistics corridors, food processing |
Wind Load Engineering and Building Envelope Code Compliance
Exterior commercial doors must withstand severe structural wind forces to prevent building envelope failure during storms.
DASMA 108 and International Building Code (IBC) Wind Design Standards
Commercial doors installed in exterior building envelopes must comply with DASMA 108 and IBC structural wind load standards. Building codes specify design wind pressures ranging from 20 PSF (approx. 90 MPH) to over 50 PSF (approx. 140 MPH) in hurricane-prone coastal regions. Structural wind ratings protect facility assets from severe blowout damage.
Structural Reinforcement: Horizontal U-Bars, Heavy Rollers, and Wind Locks
Wind-rated doors incorporate heavy-duty structural steel reinforcement struts attached across the interior panel faces. High-capacity 3-inch track rollers and continuous steel wind locks engage deep within reinforced vertical track channels, preventing door panels from blowing out of wall openings under positive and negative pressures.
Calculating Positive Pressure and Internal Negative Exhaust Draw
Plant engineers must calculate both exterior meteorological wind pressures and interior building exhaust fan suction. Heavy manufacturing facilities operating high-volume ventilation hoods create continuous negative interior pressure exceeding 15 PSF. Doors specified without wind lock retention can bind inside guide tracks, causing operator motor overload.
Safety Sensors, Emergency Egress, and Operator Automation Controls
Commercial door automation requires comprehensive sensor technology to protect workers, vehicles, and facility equipment.
UL 325 Monitored Secondary Entrapment Protection Systems
National safety standard UL 325 mandates monitored secondary entrapment protection devices on all automated commercial doors. Systems must incorporate dual monitored infrared photo eyes and wireless reversing bottom edges. If an obstruction breaks the infrared optical beam while the door is closing, the operator instantly reverses travel to the full open position.
Activation Sensor Technology: Radar, Magnetic Induction Loops, and Pull Cords
Modern commercial operators integrate solid-state Variable Frequency Drive (VFD) inverters that ramp motor acceleration curves dynamically. Soft-start and soft-stop profiles eliminate mechanical torque shock across drive sprockets, roller chains, and drum bearings. Programmable logic controllers allow facility engineers to fine-tune opening acceleration, holding dwell timers, and closing deceleration based on shifting traffic densities throughout peak logistics shifts.
Selecting the proper activation control prevents unnecessary doorway openings. Motion radar sensors detect approaching forklifts while ignoring parallel pedestrian traffic. In-ground magnetic induction loops trigger door cycles only when metal material handling vehicles enter designated staging zones. Manual pull cords provide reliable manual activation for low-frequency operations.
Emergency Manual Release and Power Failure Backup Protocols
Industrial door operators must include reliable emergency egress mechanisms during power outages. Commercial jackshaft and gearhead operators should feature floor-level manual emergency hoist chains with electrical interlock cutoffs. High-speed doors can incorporate integrated battery backup units or counterbalanced counterweights for rapid emergency manual opening.

Total Cost of Ownership: Analyzing CAPEX vs. 10-Year Maintenance OPEX
Evaluating industrial door systems requires analyzing long-term utility expenses, repair labor, and operational downtime.
Initial Capital Outlay vs. Long-Term Energy and Labor Savings
Procuring low-cost manual doors frequently creates long-term financial burdens. A low-grade uninsulated door in an active loading bay can lose thousands of dollars in conditioned air annually while requiring constant spring and cable repairs. Investing in automated high-speed or heavy-duty insulated sectional doors delivers measurable payback within 18 to 24 months through reduced utility bills and minimized maintenance downtime.
Preventive Maintenance Protocols and Collision Damage Resilience
Preventive maintenance agreements should establish bi-monthly inspection schedules for counterbalancing cables, track roller wear, and perimeter bottom weather seals. Documenting cycle counts through computerized maintenance management systems (CMMS) allows facility engineers to replace wearable roller bearings and counterbalance springs before catastrophic failure causes costly warehouse dock downtime.
High-cycle logistics doorways inevitably experience accidental forklift impacts. Rigid steel sectional panels incur substantial replacement costs and operational downtime when bent by vehicles. High-speed fabric doors with flexible breakaway curtains automatically re-feed into side tracks after impact, eliminating emergency service calls and restoring productivity instantly.
Industrial Door Selection Evaluation Matrix
Use the following comprehensive engineering checklist to evaluate technical parameters before finalizing doorway specifications.
| Engineering Selection Parameter | Key Technical Metric to Verify | Critical Operational Consequence | Recommended Door Specification |
|---|---|---|---|
| Daily Cycle Frequency | Bays > 50 cycles/day | Rapid torsion spring breakage & motor fatigue | High-speed fabric or 100k-cycle duplex springs |
| Thermal Insulation (R-Value) | R-16.0 to R-18.4 continuous | Excessive building HVAC energy bleed | 2-inch continuous foamed polyurethane sectional |
| Ceiling & Overhead Clearance | Headroom & crane obstructions | Track interference with bridge cranes & racking | Full vertical lift sectional or rolling steel coiling |
| Wind Load & Air Pressure | DASMA 108 (20 to 50+ PSF) | Panel blowout during storms or exhaust draw | Reinforced U-struts & 3-inch wind lock rollers |
| Safety & Entrapment Protection | UL 325 monitored secondary | Worker injury & vehicle collision damage | Monitored photo eyes & wireless reversing edge |
| Impact & Collision Resilience | Forklift traffic density | Doorway downtime and emergency service costs | Self-repairing flexible breakaway curtain |
Frequently Asked Questions About Selecting Industrial Doors
What is the most important factor when choosing an industrial door?
Daily cycle frequency is the most critical factor. High-traffic bays cycling over 50 times daily require high-speed operators and 100,000-cycle springs to prevent premature motor burnout.
How do I calculate headroom clearance for commercial sectional doors?
Standard lift sectional doors require 12 to 16 inches of headroom. High-lift tracks require headroom equal to high-lift distance plus 12 inches. Rolling steel requires 18 to 24 inches above the lintel.
What wind load rating is required for exterior industrial doors?
Exterior commercial doors must comply with DASMA 108 and local building codes, typically requiring design wind pressure ratings between 20 PSF (approx. 90 MPH) and over 50 PSF (approx. 140 MPH) in coastal hurricane zones.
How does a high-speed door reduce warehouse energy costs?
High-speed doors operate at speeds up to 120 inches per second. By minimizing open doorway duration during forklift traffic, they reduce air infiltration by 70%, lowering refrigeration utility costs.
What safety devices are mandatory on commercial motorized doors?
Under UL 325 standards, automated commercial doors must incorporate monitored secondary entrapment devices. Monitored infrared photo eyes and wireless reversing edges reverse door travel upon detecting an obstruction.
Request an Engineering Sizing and Specification Review
Specifying the proper industrial door requires balancing cycle frequency, thermal insulation, structural headroom, and wind load engineering. Choosing the right door configuration protects your facility envelope, enhances worker safety, and eliminates costly material handling delays.
Our technical engineering team is ready to review your building specifications and architectural drawings. Explore our complete range of commercial industrial doors or contact our technical specialists today to receive a customized door sizing and motor specification proposal for your facility.