Facility managers, acoustic engineers, and commercial contractors constantly combat the challenge of isolating disruptive noise in demanding industrial, studio, and healthcare settings. Standard hollow doors allow acoustic energy to pass directly into adjacent spaces, ruining productivity and compromising sensitive procedures. Specifiers need guaranteed isolation metrics rather than guesswork when designing advanced facilities. Achieving verifiable STC or Rw requirements demands precise engineering and heavy-duty physical mass. Knowing the internal composition of a barrier is essential to justify its high initial cost.
Understanding what materials are acoustic doors made of is the first step in ensuring strict compliance with local building codes. Industrial applications require resilient physical boundaries that will not warp, degrade, or leak noise over thousands of operational cycles. Raxdoor utilizes precise material combinations like heavy steel skins, high-density rockwool, and advanced viscoelastic layers to hit strict STC 50+ targets. By examining these specialized core materials, contractors can confidently select the appropriate physical barrier for their unique soundproofing needs. The internal layers dictate exactly how much airborne chatter and low-frequency rumble gets blocked.
The Physics of Soundproofing: Why Standard Doors Fail
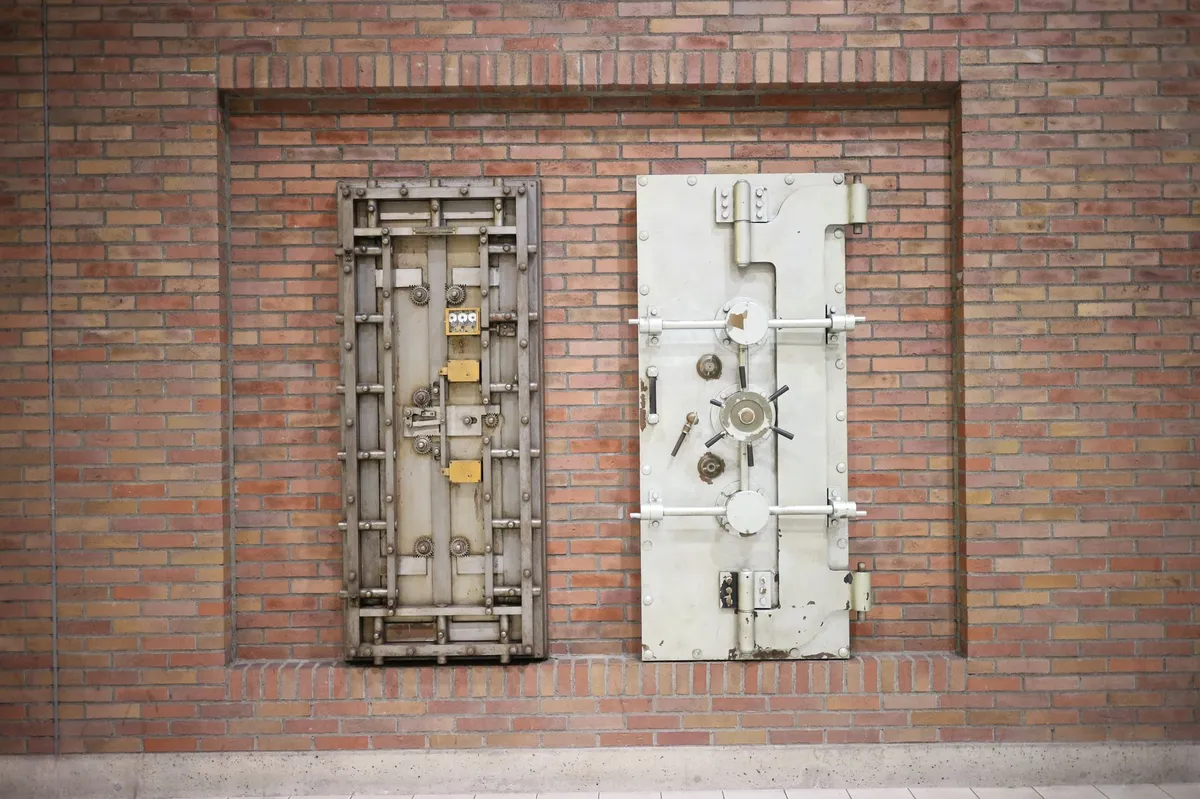
Standard doors in residential or light commercial buildings prioritize lightweight operation and basic privacy over true acoustic isolation. A typical hollow-core door offers an STC of only 20-25, which provides almost zero resistance to incoming sound waves. At this low rating, normal conversational speech can be clearly understood through the closed barrier. Sound behaves like water, relentlessly seeking the path of least resistance through air leaks or structural resonance. Stopping this acoustic energy requires completely changing the physical mass and density of the entryway.
“Hollow-core doors offer an STC of only 20-25, allowing standard conversation to pass through easily. True isolation demands heavy-duty physical mass.”
To understand the failure of standard construction, specifiers must recognize how different sound waves interact with physical barriers. Acoustic doors must combat completely different energy forms to maintain a quiet environment.
Airborne vs. Structure-Borne Noise
Airborne noise travels freely through the atmosphere, originating from voices, machinery, or loudspeakers. Structure-borne noise occurs when physical impacts vibrate directly into the building materials, sending energy through the floor and walls. Standard wooden doors lack the mass required to deflect airborne waves and the damping necessary to absorb structure-borne vibrations. An effective acoustic door core must tackle both transmission paths simultaneously. Heavy materials block the airborne waves, while internal damping systems isolate the physical impacts.
The Law of Mass and Density
The mass law of acoustics dictates that doubling the weight of a barrier will yield an increase in transmission loss. Hollow doors fail because they possess very little physical weight, allowing acoustic pressure to vibrate the thin outer panels easily. High-density materials resist this initial pressure wave and force the energy to dissipate as trace heat. A primary engineering challenge is the coincidence dip, which is a specific frequency where panel stiffness and mass resonate together. This resonance causes a drastic drop in insulation, which heavy acoustic core layers specifically counteract.
Core Materials Used in Commercial Acoustic Doors

Selecting the correct internal substance is the foundation of high-performance sound isolation design. Commercial acoustic doors utilize specific dense materials to interrupt wave transmission and increase the overall weight of the slab. Manufacturers choose these cores based on the target sound transmission class and the required fire ratings of the facility. Each material provides a unique density profile that directly affects the final frequency attenuation capabilities. High-performance assemblies often combine multiple materials to cover a broader spectrum of incoming sound frequencies.
| Core Material | Typical STC Rating | Density Profile |
|---|---|---|
| Solid Particleboard | STC 30-35 | 600-720 kg/m3 |
| Basalt Rockwool | STC 40-45 (with steel) | 100-120 kg/m3 |
| Steel & Polyurethane Composite | STC 45+ | Layered Variable Mass |
Solid Particleboard (STC 30-35)
Solid particleboard serves as an entry-level core material for moderate soundproofing requirements in basic offices. This engineered wood product typically features a density around 600-720 kg/m3, providing a significant upgrade over hollow structures. A well-sealed solid particleboard door can achieve an STC of 30-35, which adequately muffles standard conversational noise. While cost-effective, this material lacks the extreme mass required to halt low-frequency industrial rumble or loud studio monitors. It represents the baseline for architectural wood doors aiming for standard privacy metrics.
Mineral Wool / Basalt Rockwool (STC 40-45)
Basalt rockwool is an incredibly effective core material favored for high-performance steel acoustic doors. When combined with heavy outer skins, a rockwool core can consistently achieve STC 40-45 ratings. The density used in commercial applications is typically 100-120 kg/m3, which is significantly heavier than standard thermal insulation. The fibrous internal structure of the rockwool forces sound waves to expend energy as they navigate the dense, tangled matrix. This material also provides exceptional thermal resistance and robust fire ratings for demanding environments.
Steel-Polyurethane Composite Core (Thermal & Acoustic)
Many extreme-duty entryways employ a composite approach, merging thick metal skins with various internal damping elements. Galvanized steel skins, ranging from 1.0mm to 1.5mm in thickness, provide extreme surface mass to reflect low-frequency wavelengths. Inside this rigid steel envelope, manufacturers might use alternating layers of high-density rockwool alongside structural supports. This layered composite approach prevents the coincidence dip from compromising the isolation at specific mid-range frequencies. The resulting heavy slab creates a formidable barrier that excels in both acoustic and thermal performance.
Viscoelastic Damping: The Secret to Stopping Vibration
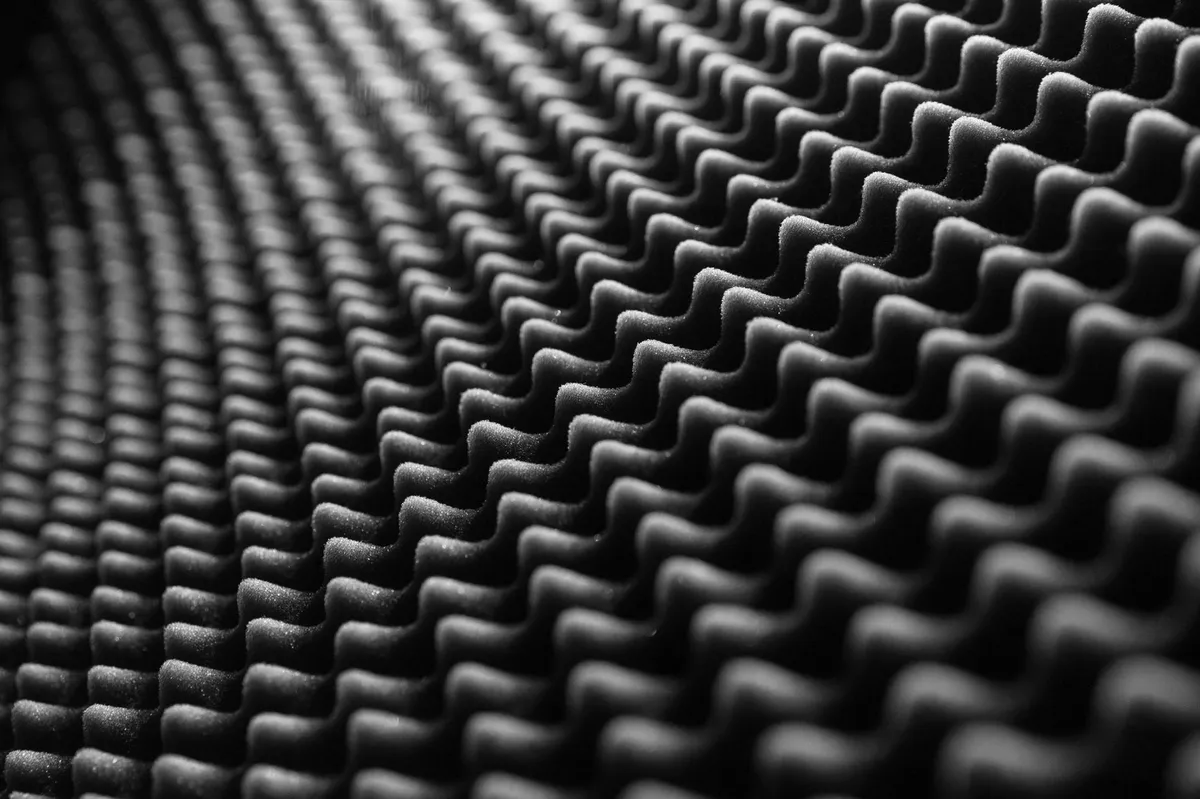
Mass alone cannot completely eliminate sound transmission because solid heavy objects can still ring and vibrate under intense acoustic pressure. Viscoelastic damping introduces specialized materials that remain flexible and absorb this structural resonance before it passes through the door. These pliable layers are sandwiched between harder exterior skins to interrupt the kinetic energy transfer completely. When sound hits the door, the viscoelastic material slightly deforms, converting the harmful vibration into harmless trace heat. This microscopic energy conversion is the core principle behind the highest-rated isolation doors on the market.
- Constrained Layer Damping (CLD)
- A thin polymer layer sandwiched between metal skins that shears under acoustic pressure, converting vibrational kinetic energy into trace heat.
- Mass Loaded Vinyl (MLV)
- A heavy, limp barrier material (usually 1-2 lbs per square foot) lacking rigidity, used internally to stop structural resonance.
Constrained Layer Damping (CLD)
Constrained layer damping is an advanced engineering technique used to deaden the ringing of thick steel door skins. A thin viscoelastic polymer layer is securely sandwiched between two rigid metal panels during the manufacturing process. As the door experiences acoustic pressure, this inner polymer layer shears and stretches microscopically against the rigid outer constraints. This shearing action converts the incoming kinetic vibration directly into trace heat, entirely killing the panel’s ability to resonate. CLD is highly effective at smoothing out severe drops in transmission loss across essential frequency bands.
Mass Loaded Vinyl (MLV) Inserts
Mass loaded vinyl is a heavy, limp barrier material frequently integrated into composite acoustic door cores. Typically weighing 1 lb or 2 lbs per square foot, MLV provides immense density without adding any structural rigidity. Because it lacks stiffness, MLV cannot resonate, making it an ideal internal layer for stopping low-frequency sound waves. Manufacturers bond MLV sheets to the internal surfaces of the door slab to instantly increase the overall mass profile. This limp mass is particularly effective when layered alongside fibrous sound-absorbing materials like rockwool.
Why Polyurethane Foam Alone Is Not Enough
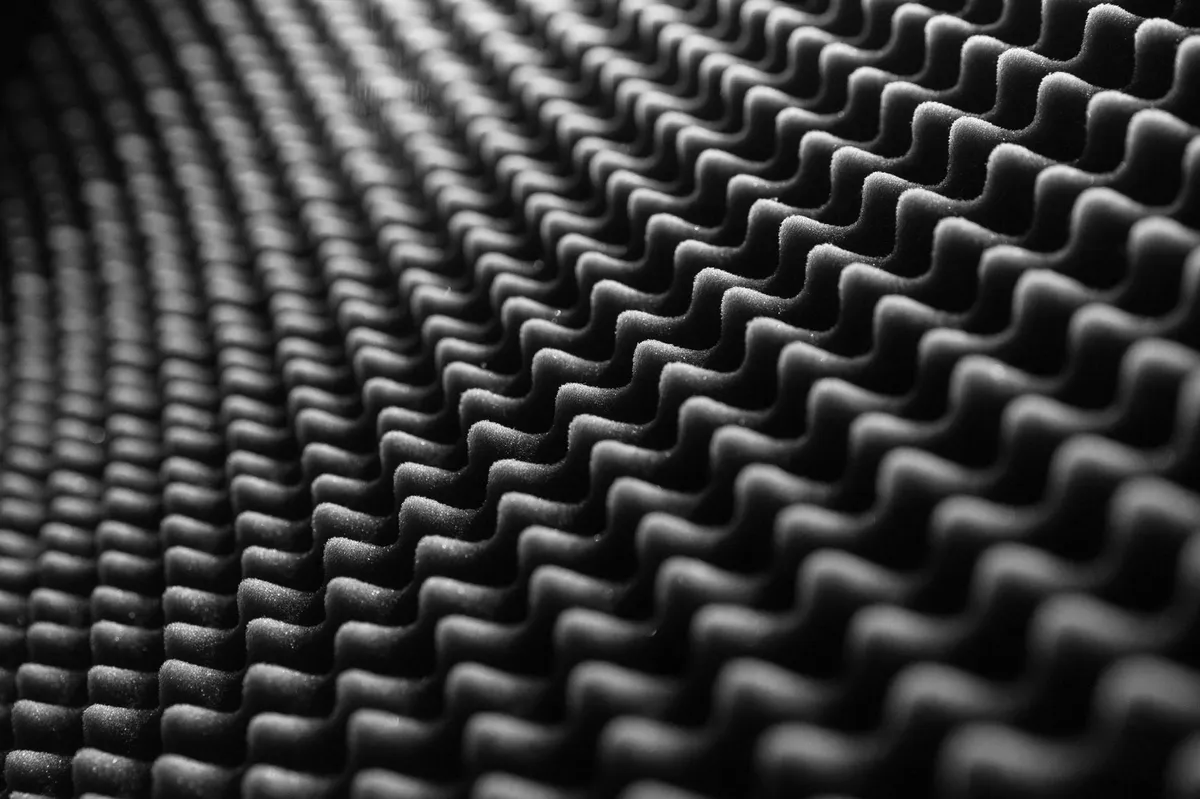
A common misconception in acoustic engineering is that thermal insulation foams naturally provide excellent soundproofing benefits. In reality, standard polyurethane foam is simply too light to physically block powerful sound waves. PU foam features a rigid, closed-cell structure that acts much like a tight drumhead when struck by acoustic energy. Instead of absorbing the sound through internal friction, the closed cells simply reflect the energy internally and transmit it forward. While excellent for blocking heat transfer, polyurethane foam fails miserably as a primary soundproofing core.
To achieve verifiable acoustic isolation, the core material must possess substantial mass and an open, fibrous structure to trap sound. Relying on lightweight thermal foams will result in significant noise leakage, especially in the low-frequency spectrum. Specifiers must heavily scrutinize the internal material data of any door claiming both thermal and acoustic dominance. True soundproof doors use dense rockwool or MLV layers to complement any thermal breaks required by the building envelope.
Specify Commercial-Grade Acoustic Doors
Ensure your facility meets the highest STC and Rw ratings with heavy-duty steel and rockwool core assemblies. Eliminate noise flanking and protect your sensitive environments.
Acoustic Perimeter Seals: Blocking the Flanking Path

Even the heaviest, most advanced acoustic door slab will fail completely if the perimeter gaps remain unsealed. Sound waves act identically to pressurized water, instantly finding and exploiting the path of least resistance around the frame. A seemingly minor 1% gap in the total door perimeter can leak an astonishing 30% of the airborne noise. Effective soundproofing requires completely decoupling the airspace between the source room and the receiving room using specialized hardware. Perimeter sealing systems are just as important as the heavy core materials hidden inside the door slab.
- Install heavy-duty compression seals along the jambs to block high-frequency wave flanking.
- Equip the bottom edge with automatic drop-down thresholds to seal the floor gap tightly.
- Apply non-hardening acoustic caulking around the outer frame against the rough opening structure.
Compression Jamb Seals
The vertical sides and top head of the door frame require heavy-duty compression seals to block noise flanking. When the heavy door closes, the slab physically crushes against these thick neoprene or silicone bulb gaskets. This constant physical pressure creates a completely airtight perimeter that stops high-frequency sound waves from bending around the edges. Adjustable acoustic stops allow installers to fine-tune the seal compression, ensuring a perfect airtight fit even as the building settles. Magnetic seals, similar to refrigerator gaskets, are also utilized in specific steel door applications to guarantee continuous contact.
Automatic Drop-Down Thresholds
The floor gap presents the most difficult sealing challenge because standard drag sweeps create excessive friction and wear out quickly. Acoustic doors utilize automatic drop-down thresholds mortised directly into the bottom edge of the heavy slab. Spring-loaded neoprene blades plunge securely to the floor only at the exact moment the door clicks shut. This exact physical action creates a flawless, airtight bottom seal without causing any resistance during the opening swing. A properly calibrated drop threshold eliminates the massive noise leak that typically occurs underneath standard commercial doors.
Acoustic Caulking at the Frame
The rough opening where the steel frame meets the drywall is a major vulnerability for structure-borne flanking noise. Installers must fill this hidden void tightly with dense packing materials and seal the edges with acoustic caulking. Unlike standard decorators caulk, specialized acoustic sealants are completely non-hardening and remain permanently flexible over decades of use. This flexibility prevents the caulk from cracking as the heavy door slams and vibrates the surrounding wall structure. Blocking this structural flanking path ensures the overall wall assembly matches the high STC rating of the door slab.
How Core Materials Impact STC and Rw Ratings

Architects and acousticians rely on standardized metric systems to evaluate and compare the effectiveness of different door constructions. These rating systems distill complex frequency attenuation data into a single, easily understandable number for specification purposes. The specific core materials chosen directly dictate the final laboratory rating the door assembly can achieve. Understanding these acronyms ensures that the correct physical barrier is matched to the specific noise profile of the environment.
Understanding STC (Sound Transmission Class)
Sound Transmission Class is the primary standard used in North America to rate the airborne noise isolation of interior partitions. It evaluates the transmission loss across 16 different frequency bands ranging from 125 Hz up to 4000 Hz. An STC 35 rating means loud speech is still audible but significantly muted, suitable for basic private offices. An STC 45 rating renders normal speech completely inaudible, providing excellent privacy for boardrooms and standard clinics. Reaching STC 50+ provides critical isolation necessary for demanding environments like heavy industrial facilities and professional recording studios.
Understanding Rw (Weighted Sound Reduction Index)
The Weighted Sound Reduction Index serves as the international ISO equivalent to the American STC rating system. Rw evaluates a slightly different frequency range and incorporates specific correction factors for low-frequency and high-frequency noise sources. While STC and Rw numbers are often quite similar for a given door, they are not completely interchangeable. International specifiers must ensure the core materials provide the exact frequency resistance demanded by the Rw testing parameters.
Material Combinations for STC 45, STC 50, and STC 55
Achieving an STC 45 rating typically requires a thick solid particleboard core paired with excellent perimeter compression gaskets. Pushing the boundary to STC 50 demands replacing standard wood with a heavy steel envelope packed with 120kg/m3 basalt rockwool. Reaching the extreme STC 55 tier requires multiple decoupled layers, constrained layer damping, and dual magnetic sealing systems. Each incremental jump in STC rating requires an exponential increase in the physical mass and damping complexity of the core.
Cleanroom vs. Studio Acoustic Doors: Material Differences

While both cleanrooms and recording studios demand high STC ratings, their specific operational environments require vastly different core materials. Specifying the wrong internal composition can lead to catastrophic contamination in a lab or unacceptable acoustic reflections in a studio. The outer facing materials dictate how the heavy soundproofing core interacts with the immediate interior space.
Cleanroom Requirements (Washable, Non-Shedding Cores)
Pharmaceutical and electronic cleanrooms demand absolutely sterile environments that can withstand aggressive chemical washdowns. These acoustic doors must feature entirely non-shedding, washable cores like encapsulated aluminum honeycomb or specific cleanroom-grade STC panels. Exposed fibrous materials like standard mineral wool are strictly forbidden, as any micro-particle leakage would destroy the cleanroom integrity. The heavy outer skins must be smooth, flat stainless steel to prevent bacterial growth and allow for constant sterilization.
Recording Studio Requirements (Maximum Mass, Fabric Finishes)
Recording studios face extreme low-frequency bass energy, demanding the absolute maximum mass possible within the door slab. Studio doors frequently utilize heavy lead-lining or thick layers of mass loaded vinyl to halt deep acoustic waves. The interior faces of these heavy doors often incorporate fabric-wrapped acoustic panels to absorb high-frequency room reflections. This combination of dense internal mass and soft external absorption creates the perfect deadened environment for precision audio engineering.
Testing and Compliance: The ASTM E90 Standard

Verifying the actual performance of heavy core materials requires rigorous, independent laboratory testing under highly controlled conditions. The ASTM E90 standard governs the precise measurement of airborne sound transmission loss for complete building partitions. This rigorous test measures the decibel reduction at 16 individual one-third octave bands spanning from 125 Hz to 4000 Hz. The raw transmission loss data is then plotted and converted into a single STC number using the ASTM E413 classification.
The ASTM E90 test evaluates the entire full assembly, including the heavy door slab, the frame, and all seals. Testing a door slab alone without its specific frame and sealing hardware renders the resulting acoustic data completely useless. Commercial buyers must demand complete assembly test reports to ensure the internal core materials function correctly within a real-world frame. Without these comprehensive tests, specifiers have no guarantee the physical barrier will perform as intended.
Frequently Asked Questions
Are solid wood doors soundproof?
Solid wood achieves STC 30-35. Without viscoelastic damping and gaskets, it resonates and leaks sound.
Can I add soundproofing material to an existing door?
Adding MLV and seals helps, but rarely exceeds STC 30. True isolation requires replacing the core.
What is the difference between sound absorption and soundproofing?
Absorption stops echo in a room. Soundproofing physically blocks noise from leaving the space.
Why do acoustic doors use drop thresholds instead of normal sweeps?
Standard sweeps drag and wear out. Drop thresholds deploy only when shut, creating an airtight seal without resistance.
Do acoustic doors provide fire ratings?
Yes. Steel-skinned doors with rockwool cores can achieve STC 45+ and UL 10C fire ratings simultaneously.
How heavy is a commercial acoustic door?
A true STC 50 acoustic door can weigh between 150 lbs to over 300 lbs depending on the core materials (steel and MLV).