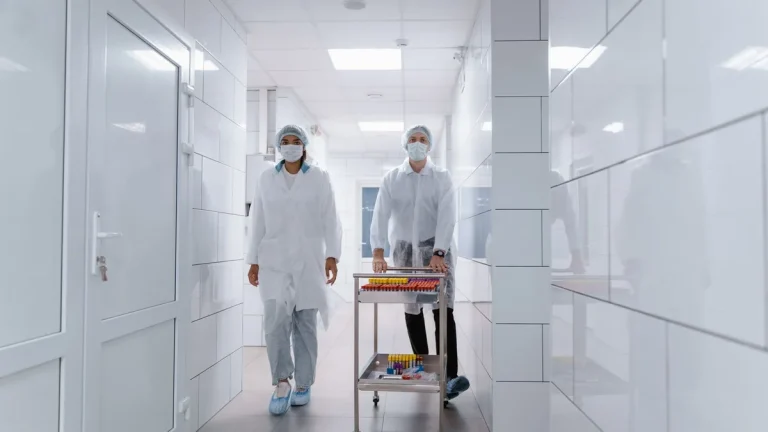
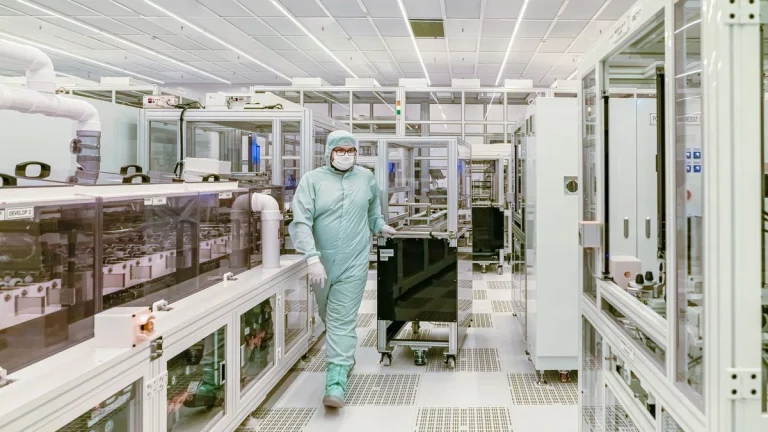
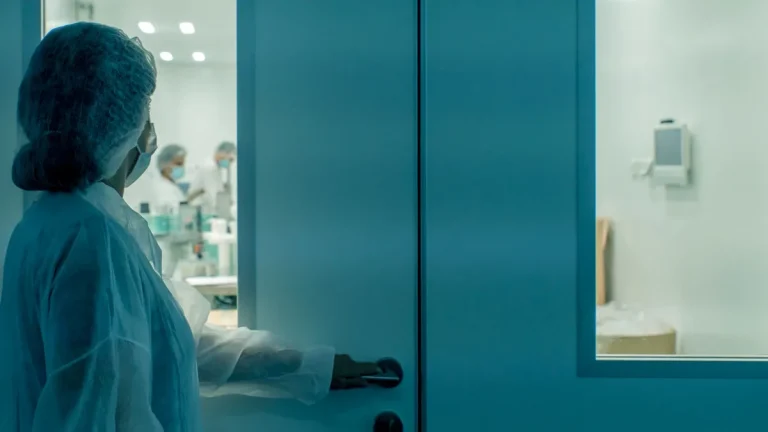
In high-grade cleanroom architectural construction across biopharmaceutical manufacturing, microelectronics semiconductor fabrication, and sterile medical device packaging, door assemblies function as critical structural and environmental barriers. Unlike conventional commercial doors constructed from hollow metal profiles or timber cores, cleanroom doors feature specialized multi-layer composite architectures engineered to prevent particulate shedding, resist continuous biocide wipe-downs, and maintain airtight pressure cascades under sustained HVAC differentials.
Table of Contents
- 50mm Composite Sandwich Panel Structural Anatomy
- Extruded Aluminum Frames for Modular Partition Walls
- Concealed 3D Hinges and Overhead Door Closers
- Flush Double-Glazed Vision Windows with Desiccant
- Perimeter Silicone Gaskets and Automatic Drop Seals
- Stainless Steel Passivation and Chemical Resistance Coatings
- Cleanroom Door Specifications and Mechanical Load Matrix
- Request CAD Drawings and Structural Submittals for Cleanroom Doors
Based on our engineering team’s experience fabricating custom cGMP cleanroom doors for Grade A sterile processing suites, ISO Class 4 semiconductor lithography bays, and BSL-3 biocontainment facilities, understanding cross-sectional anatomy ensures proper architectural specification. We compiled this definitive engineering guide to analyze the internal design structure, frame extrusion geometry, and mechanical performance characteristics of cleanroom doors.
50mm Composite Sandwich Panel Structural Anatomy
The structural core and external cladding of a cleanroom door panel determine its torsional rigidity, surface flatness, and thermal-acoustic insulation.
“Under EN 12211 structural pressure testing, cleanroom door panels must resist continuous static air pressure differentials up to 100 Pa with total lateral deflection limited to less than L/250 across the full panel height.”
50mm Precision Sandwich Architecture and Structural Bonding
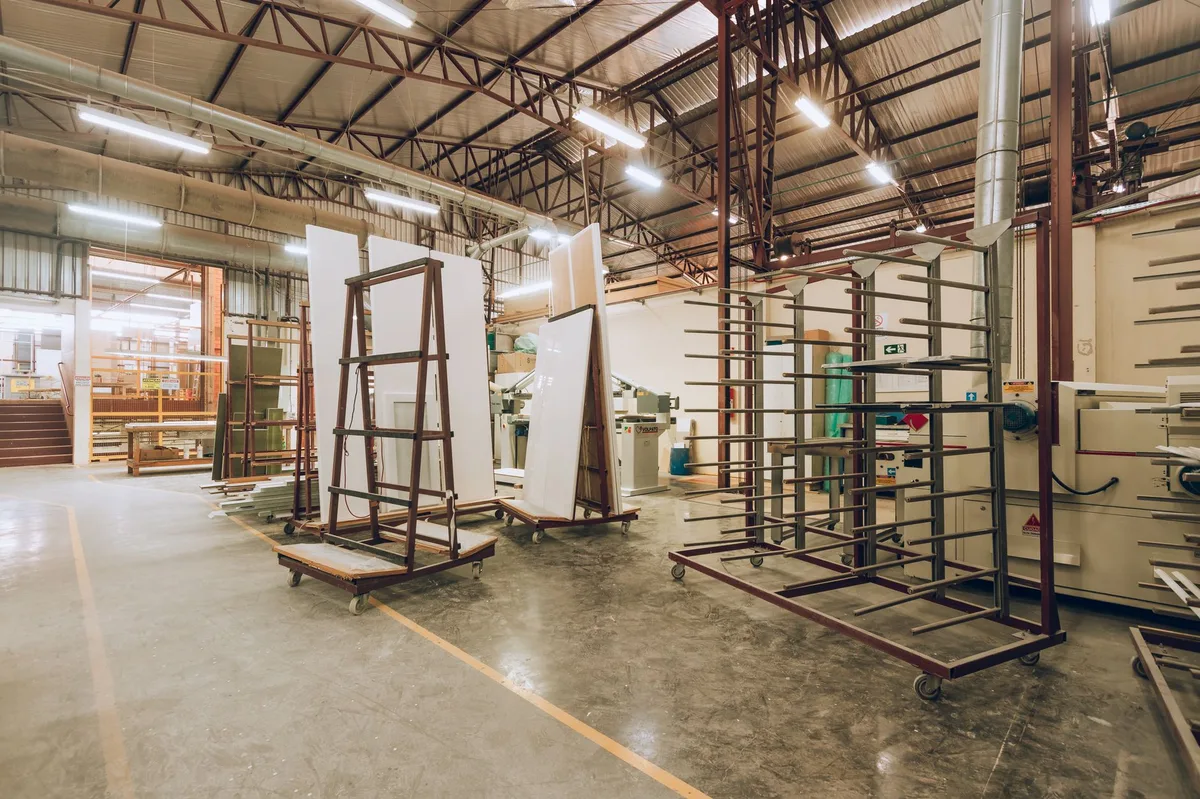
Each manufactured cleanroom door leaf undergoes multi-point optical laser scanning to verify that surface plane deviation stays below 0.3 mm across entire 2.5-meter panel spans prior to factory dispatch.
- Planar Laser Verification: Full-surface optical 3D scan ensuring zero oil-canning or panel bowing.
- Gasket Compression Testing: Verifies uniform 3.5 mm seal deflection along all frame perimeters.
Standard cleanroom door leaves feature a precision 50 mm overall panel thickness designed to match modular cleanroom wall systems coplanarly. The exterior face sheets (1.2 mm to 1.5 mm 304/316L stainless steel or 3 mm to 4 mm solid phenolic HPL) are chemically bonded to the interior core under hydraulic platen presses using thermosetting polyurethane adhesives.
- Structural Face Thickness: 1.2 mm to 1.5 mm AISI 304/316L stainless steel or 4.0 mm solid phenolic resin HPL.
- High-Pressure Bonding: Cured under 0.8 MPa uniform hydraulic pressure to guarantee zero surface delamination.
- Planar Tolerance: Face sheet flatness maintained within ±0.5 mm across a 2,500 mm door height.
Aluminum Honeycomb Cores vs. Mineral Rockwool Fire Cores
The internal core filling dictates mechanical weight distribution and fire resistance:
- Aluminum Honeycomb Core: Fabricated from 3003-grade aluminum alloy foil (cell size 10 mm to 15 mm), providing high flatwise shear strength (>2.5 MPa), zero organic VOC outgassing, and total moisture immunity.
- High-Density Mineral Rockwool Core: Class A1 non-combustible basalt wool (density 120 kg/m³) providing certified 60-minute to 120-minute fire resistance under EN 1634-1 / UL 10C.
- Rigid Injected Polyurethane (PU): High-density closed-cell PU foam delivering superior thermal insulation (U-value < 0.8 W/m²K) and acoustic sound dampening.
Extruded Aluminum Frames for Modular Partition Walls
Cleanroom door frames must eliminate dust-trapping architectural recesses and integrate directly into modular sandwich wall partitions.
Frame Deflection Alert: Installing non-reinforced thin-gauge frames in modular cleanroom walls allows structural bowing under positive air pressure, resulting in perimeter seal bypass and loss of room cascade pressure.
Clip-Locking Sub-Frames for Modular Sandwich Partition Panels
Finite Element Analysis (FEA) structural simulations verify that multi-layer sandwich panels distribute wind and air pressure loads evenly into the perimeter aluminum sub-frame. Under continuous cyclic pressure loading up to 150 Pa, the panel maintains elastic recovery without permanent structural deformation or adhesive bond fatigue.
- FEA Stress Simulation: Maximum von Mises stress remains below 45 MPa under 150 Pa pressure load.
- Adhesive Peel Strength: ASTM D903 thermosetting polyurethane bond strength exceeding 12 N/mm.
- Core Compressive Modulus: Aluminum honeycomb flatwise compressive modulus exceeds 150 MPa.
Cleanroom frame sub-assemblies employ internal concealed spline fasteners and pre-tensioned eccentric lock cams, eliminating visible perimeter rivets or countersunk screw heads. This seamless mechanical interlocking ensures the frame maintains a smooth, continuous surface that supports thorough biocide wipe-downs without particulate harboring points.
- Concealed Spline Fasteners: High-tensile stainless steel internal splines locking frame corners.
- Pre-Tensioned Lock Cams: Internal eccentric cams clamping sub-frames tightly around sandwich wall cores.
- Continuous Perimeter Mastic: Medical-grade neutral cure silicone beads sealing frame-to-wall interfaces.
Extruded from architectural-grade 6063-T6 aluminum (wall thickness 2.0 mm to 2.5 mm), cleanroom frames feature dual-sided clip-locking channels. The frame clamps directly around the edges of 50 mm or 100 mm sandwich panels, securing the door without visible exterior fasteners or uneven joint shims.
Internal Cabling Channels for Magnetic Locks and Interlock Sensors
Cleanroom frame profiles incorporate internal hollow raceways that route low-voltage cabling for 24V DC electromagnetic shear locks, magnetic reed door status sensors, and touchless optical wave switches. Concealed wiring eliminates surface conduits that disrupt wipe-down cleaning.
- Beveled Internal Radii: CNC-machined frame transitions incorporate 5 mm to 10 mm coved radii to prevent corner dirt buildup.
- Telescopic Adjustment: Two-piece frame systems accommodate structural wall thickness variances within ±5 mm.
- Silicone Caulk Grooves: Precision dual-channel caulk grooves ensure airtight perimeter mastic bonding.

Concealed 3D Hinges and Overhead Door Closers
Cleanroom hardware must operate continuously without generating metallic friction dust or creating bioburden harbor crevices.
Hardware Specification Tip: Specify 316 stainless steel concealed 3D hinges with self-lubricating polymer sleeves. They eliminate metallic abrasion particles, ensuring compliance with ISO Class 4 particulate limits.
3D Adjustable Concealed Stainless Steel Hinges (Zero Friction Dust)
Concealed stainless steel hinges are fully recessed within the door panel edge and frame jamb. High-load capacity bearings support panel weights exceeding 120 kg across 500,000 continuous test cycles, allowing ±2.5 mm 3-axis spatial adjustment (height, lateral, and gasket compression depth) to guarantee perfect coplanar alignment.
Concealed Cam-Action Overhead Closers with Controlled Latching
Heavy-duty overhead hydraulic door closers are fully concealed within the top frame channel profile. The precision cam-action sliding track mechanism delivers smooth, rapid initial opening resistance and high closing torque, ensuring positive latching against heavy multi-blade perimeter silicone gaskets.
- Flush Recessed Handles: Stainless steel flush pull cups eliminate protruding lever handles.
- Silent Magnetic Catches: Concealed magnetic latches secure door leaves without mechanical friction noise.
- Electromagnetic Shear Locks: Compact 24V DC concealed shear locks providing holding forces up to 350 kg.
Flush Double-Glazed Vision Windows with Desiccant
Vision panels allow visual inspection into sterile suites without compromising thermal insulation or introducing dust ledges.
Coplanar Dual-Face Glazing Eliminating Horizontal Dust Ledges
Precision CNC laser cutting and coordinate measuring machine (CMM) inspections maintain frame diagonal squareness within ±1.0 mm across entire 2.5-meter doorways. Precision corner key joints are hydraulically crimped with epoxy bonding, ensuring frame rigidness during heavy cleanroom use.
Cleanroom vision panels utilize double-glazed tempered or laminated safety glass (5 mm + 5 mm thickness) mounted completely coplanar with both door panel faces. The glass sits flush with the door skin, allowing rapid, single-stroke biocide wipe-downs without ledge contamination.
Hermetic Cavity Desiccants Preventing Internal Fogging
The hermetically sealed interstitial cavity between the glass panes undergoes specialized factory assembly:
- Spacer Preparation: Warm-edge aluminum spacer bars are filled with active molecular sieve 3A synthetic zeolite desiccants.
- Cavity Purging: The interstitial glass cavity is evacuated and backfilled with dry argon gas to eliminate internal moisture vapor.
- Dual-Stage Sealing: Primary polyisobutylene (PIB) butyl sealant is applied along spacer edges, followed by high-modulus secondary structural silicone.
- Fogging Prevention: The desiccant matrix maintains internal relative humidity below 10%, preventing condensation under severe thermal gradients.

Perimeter Silicone Gaskets and Automatic Drop Seals
Retaining static pressure differentials between 10 Pa and 50 Pa requires continuous multi-point perimeter compression sealing.
Safety Egress Requirement: Automatic drop-down bottom door seals must not drag or bind against floor coatings during opening, as mechanical binding can trap personnel or delay emergency evacuation.
Multi-Blade Silicone Frame Compression Gaskets
Silicone perimeter gaskets feature medical-grade platinum-cured elastomer compounds with high elastic elongation (>380%) and zero plasticizer migration. Gasket profiles undergo continuous post-curing at 200°C for 4 hours to eliminate volatile cyclosiloxanes, preventing chemical outgassing in semiconductor fabrication environments.
- Platinum-Cured Silicone: Eliminates peroxide residue and volatile plasticizer leaching.
- Post-Cure Thermal Cycle: 4 hours at 200°C achieving ASTM E595 TML <0.5% and CVCM <0.05%.
- Shore A Hardness: 55 ± 5 Shore A for optimal frame perimeter compression.
Cleanroom door jambs feature continuous multi-blade medical-grade silicone gaskets with a Shore A hardness of 55. Silicone elastomers provide superior elastic recovery (>95% recovery after 100,000 cycles) and zero volatile organic outgassing under ASTM E595 standards.
Automatic Concealed Drop-Down Bottom Door Seals
To eliminate raised threshold sills that obstruct wheeled equipment transit, cleanroom doors incorporate heavy-duty concealed drop-down seals:
- Retracted Standby State: As the door opens, heavy internal return springs lift the silicone blade 12 mm upward into the panel bottom channel.
- Plunger Strike Activation: Upon full closure, the adjustable hinge-side actuator strikes the frame strike plate.
- Progressive Scissor Extension: The internal mechanical scissor mechanism drives the multi-blade silicone gasket downward with balanced force.
- Hermetic Floor Seal: The silicone blade compresses 5 mm against the epoxy floor, maintaining EN 12426 Class 4 airtightness against 50 Pa pressure.
Stainless Steel Passivation and Chemical Resistance Coatings
Cleanroom door surfaces must endure daily chemical biocide sanitization without pitting, staining, or surface oxidation.
ASTM A967 Chemical Passivation for 316L Stainless Steel
Chemical passivation depth on 316L stainless steel panels is verified using Auger Electron Spectroscopy (AES) and ferroxyl porosity testing, confirming a chromium-to-iron (Cr/Fe) ratio greater than 1.5 across the entire passivated surface.
High-grade 316L stainless steel door panel assemblies undergo rigorous ASTM A967 nitric or citric acid chemical passivation treatments. This treatment removes free iron particulates from welded joints and enriches surface chromium oxide content, preventing microbial bioburden anchorage and corrosion.
PVDF Architectural Powder Coating and Solid Phenolic HPL
Finished cleanroom door leaves receive dual-layer antistatic protective film coatings before crating inside reinforced plywood containers with desiccant packs, safeguarding precision surface finishes during international transport.
Extruded aluminum components receive electrostatically applied PVDF fluoropolymer powder coatings (AAMA 2605 compliant). The chemically inert fluoropolymer surface resists continuous exposure to aggressive cleanroom disinfectants:
- 70% Isopropyl Alcohol (IPA): Daily routine surface sanitization.
- Vaporized Hydrogen Peroxide (VHP): Cyclic gaseous sterilization cycles (>1,200 ppm H2O2).
- Sporicidal Peracetic Acid: Heavy weekly sporicidal wipe-downs.
- Sodium Hypochlorite (Bleach): Oxidizing disinfectant solutions.
Cleanroom Door Specifications and Mechanical Load Matrix
The following engineering matrix details the physical dimensions, mechanical load capacities, and regulatory standards governing cleanroom doors.
| Structural Parameter | Stainless Steel 316L Cleanroom Door | Solid Phenolic HPL Cleanroom Door | Aluminum Modular Cleanroom Door |
|---|---|---|---|
| Standard Panel Thickness | 50 mm (Coplanar with Wall) | 50 mm (Coplanar with Wall) | 50 mm (Coplanar with Wall) |
| Face Cladding Material | 1.2 – 1.5 mm 316L Stainless Steel | 3.0 – 4.0 mm Solid Phenolic Resin | 1.5 mm Anodized 6063-T6 Aluminum |
| Surface Roughness (Ra) | Sanitary Satin (Ra < 0.6 µm) | Non-porous Matte Surface | AAMA 611 Class I Anodized |
| Internal Core Options | Aluminum Honeycomb / Rockwool | Aluminum Honeycomb / PU Foam | Aluminum Honeycomb / Rockwool |
| Frame Construction | 6063-T6 Aluminum / 316L Welded | Clip-Locking 6063-T6 Aluminum | Extruded Aluminum Sub-Frame |
| Max Pressure Deflection | < L/250 at 100 Pa Differential | < L/250 at 100 Pa Differential | < L/200 at 100 Pa Differential |
| Airtightness Classification | EN 12426 Class 4 (<0.5 m³/h·m²) | EN 12426 Class 4 (<0.5 m³/h·m²) | EN 12426 Class 3 – 4 |
| Mechanical Cycle Rating | 500,000 Continuous Cycles | 500,000 Continuous Cycles | 300,000 Continuous Cycles |
Frequently Asked Questions About Clean Room Door Design Structure
What is the internal structure of a cleanroom door panel?
Cleanroom door panels feature a 50mm sandwich construction comprising 1.2-1.5mm stainless steel or 4mm HPL face sheets bonded to an aluminum honeycomb or mineral rockwool core with structural polyurethane adhesive.
How do modular cleanroom door frames attach to sandwich partition walls?
Extruded aluminum sub-frames feature dual clip-locking profiles that clamp around 50mm or 100mm wall panels, securing the door without visible exterior fasteners or uneven shims.
Why is coplanar flush vision glazing mandatory in cleanroom doors?
Coplanar flush glazing eliminates horizontal ledges that harbor dust, allowing smooth biocide wipe-downs while internal molecular sieve desiccants prevent internal glass fogging.
How does a concealed drop-down bottom seal function?
When the door leaf closes, an actuator plunger strikes the frame, driving a flexible silicone blade downward to seal the floor gap against 50 Pa differential pressure without requiring a raised threshold.
What surface roughness is required for pharmaceutical cleanroom doors?
Stainless steel cleanroom doors require an electropolished or sanitary satin #4 finish with surface roughness maintained at Ra < 0.6 µm to prevent microscopic bioburden adhesion.
Request CAD Drawings and Structural Submittals for Cleanroom Doors
Specifying cleanroom doors with reinforced 50mm sandwich construction, extruded clip-locking frames, and concealed 3D hardware ensures your facility maintains strict contamination control and airtight pressure cascades across decades of service life.
Our engineering team supplies custom cGMP and ISO-compliant cleanroom door assemblies tailored to biopharmaceutical, microelectronics, and healthcare facility specifications. Explore our commercial cleanroom door systems or contact our technical specialists today to request architectural CAD details, structural submittal packages, and project quotations.